
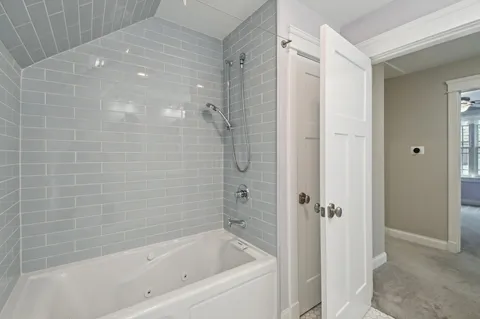
Across 39 years and 600+ bathroom remodels in Evanston, Wilmette, and the North Shore, we’ve watched homeowners repeat the same seven mistakes. Each one adds weeks to the timeline or forces expensive rework. The good news? Every single one is avoidable when you plan with someone who knows the quirks of pre-1950 Evanston homes and the realities of modern bathroom renovation.
Here’s what trips up even the most prepared homeowners, and exactly how to sidestep it.
Bathroom Remodel Mistake #1: Undersizing Electrical for Heated Floors
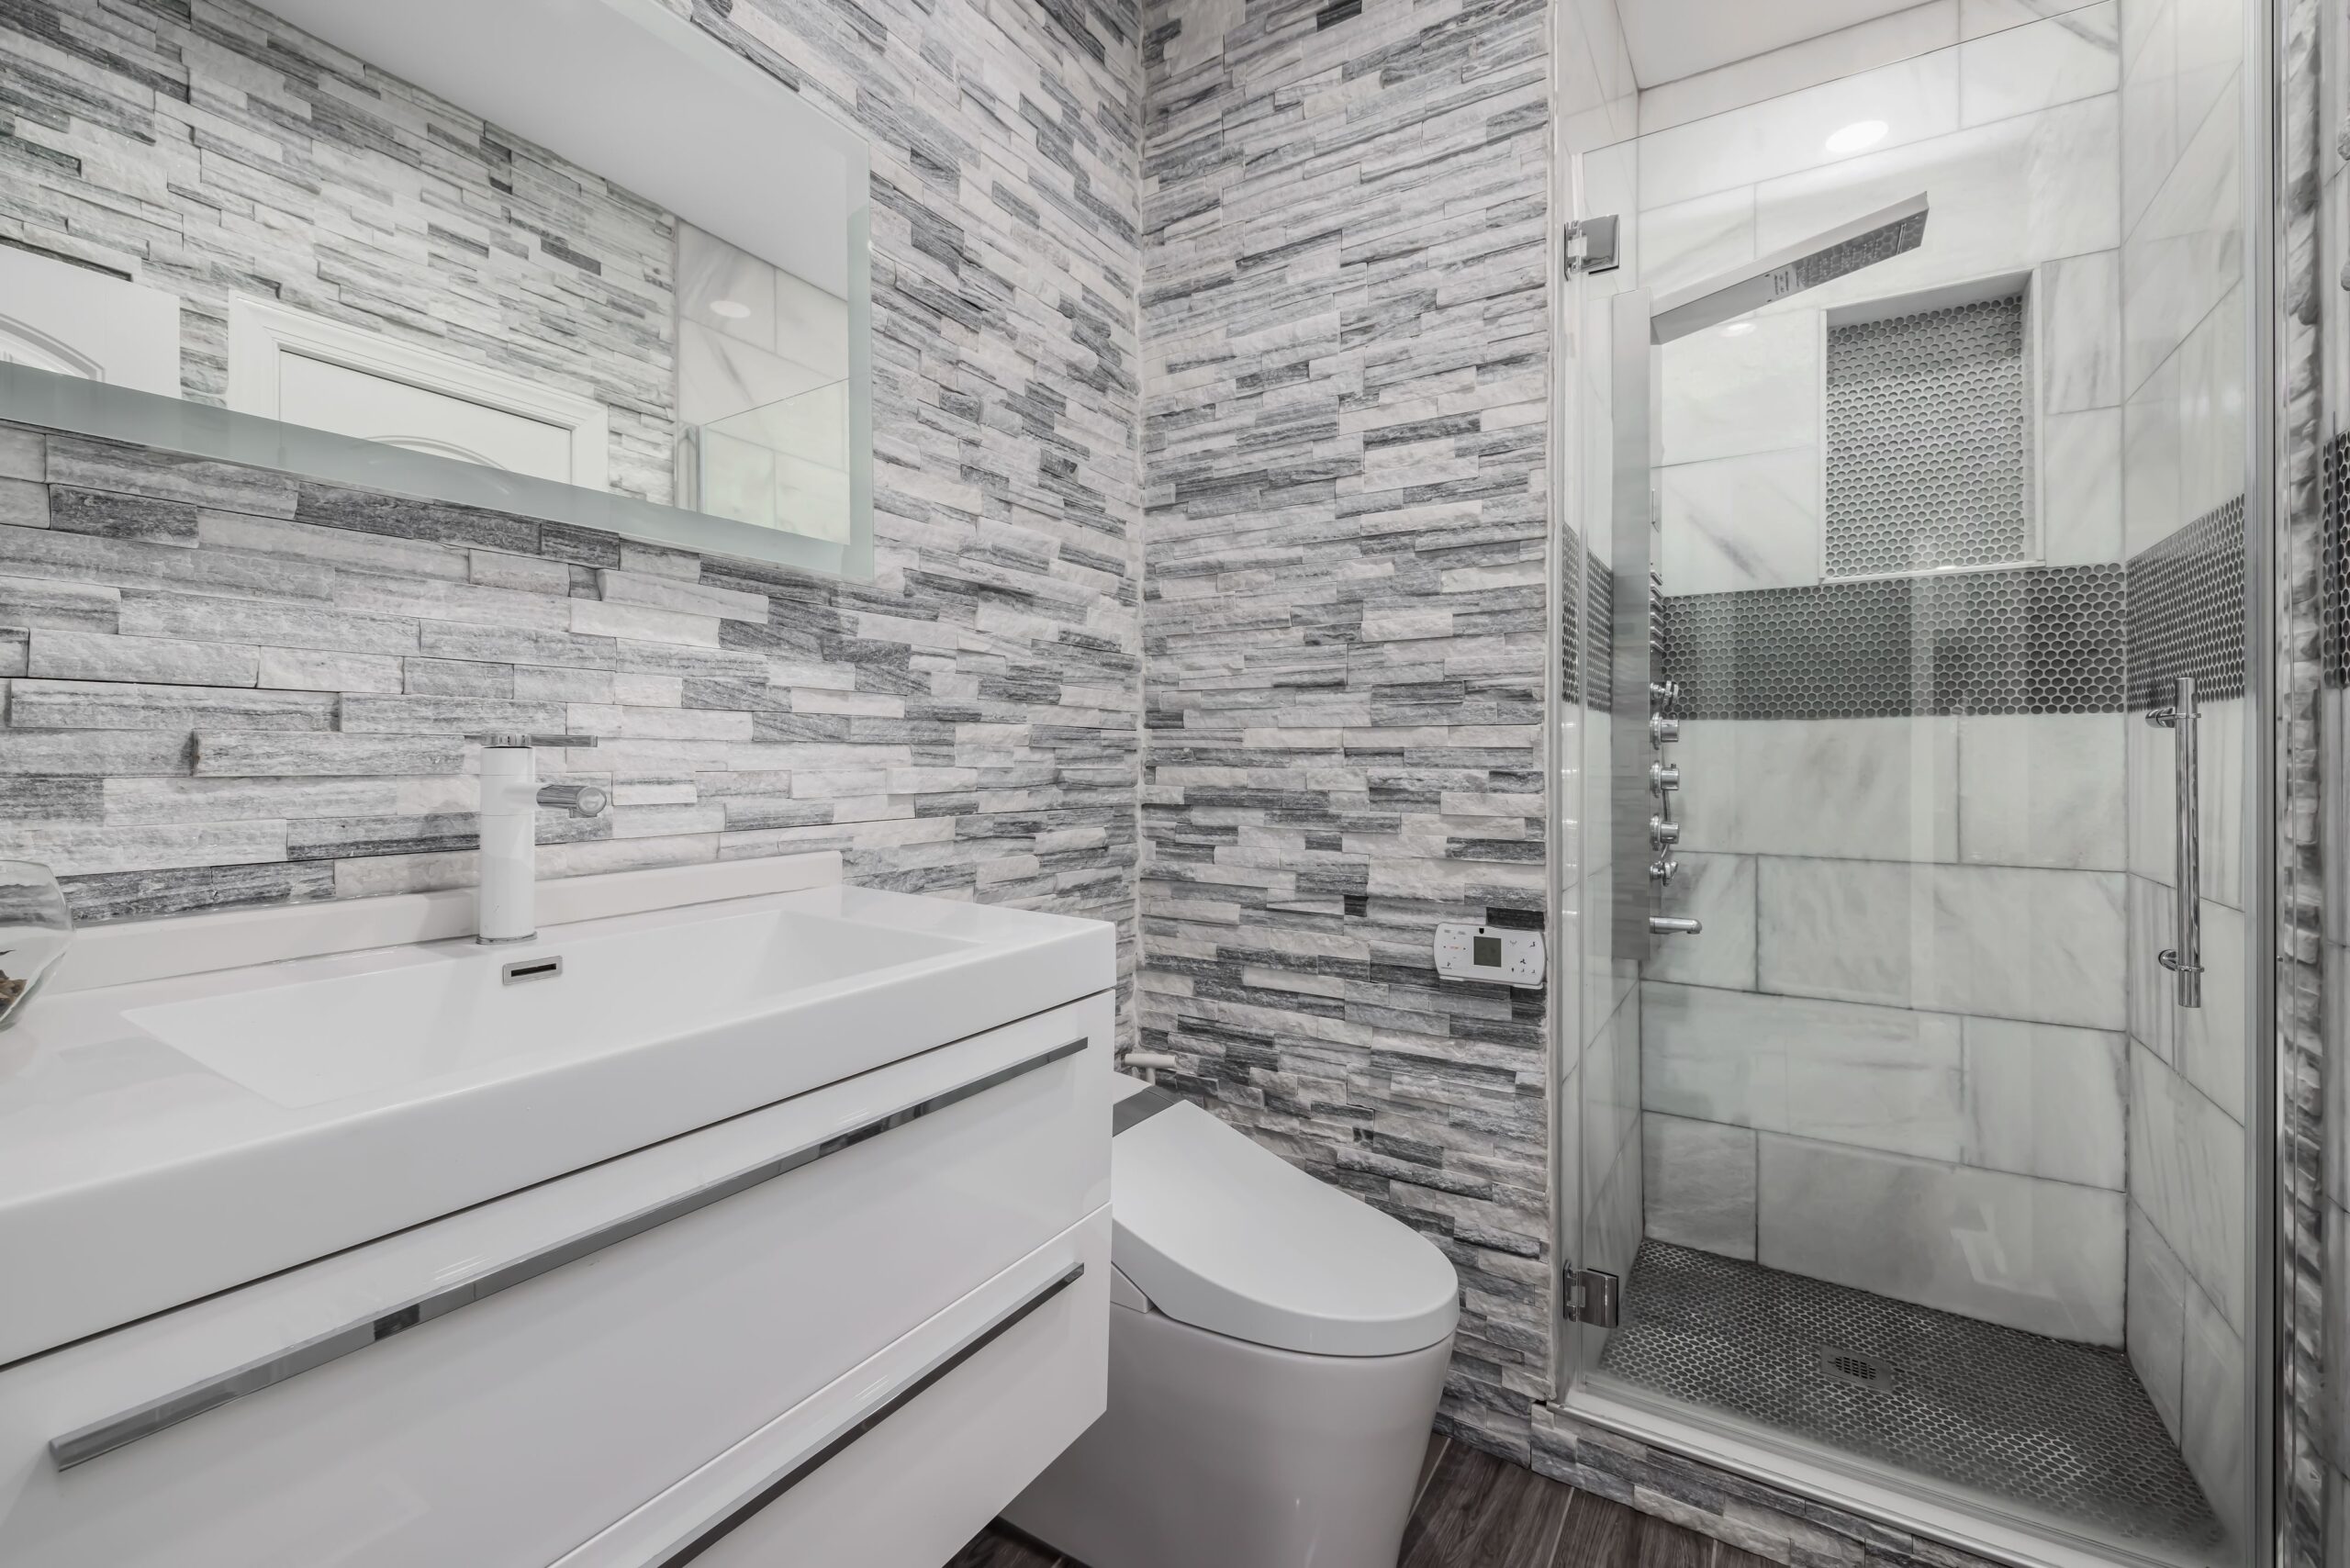
You want radiant heat under that new tile. Who wouldn’t? But here’s where it goes sideways: homeowners choose the heating system before confirming their panel has the capacity.
Why This Bathroom Renovation Error Happens
Most Evanston homes built before 1970 have 100-amp panels. A single heated bathroom floor pulls 12, 15 amps when you factor in the controller, mat, and required GFCI protection. Add a new exhaust fan, upgraded vanity lighting, and a ventilation timer, and you’ve maxed out what’s left.
When the electrician arrives mid-project and tells you the panel needs an upgrade, your two-week bathroom remodel just became a four-week ordeal.
How to Avoid It
Bring in a licensed electrician during the planning phase, not after demo. At Hammell Homes, we coordinate the electrical audit before you finalize selections. If your panel needs work, we fold it into the upfront timeline so nothing surprises you after the tile’s been ordered.
Mistake #2: Ignoring Ventilation in Older Evanston Homes
Evanston’s housing stock trends old. Beautiful bones, but many bathrooms were built when a single window counted as “ventilation.”
The Hidden Cost of Poor Airflow
Skip the exhaust upgrade and you’re courting mold behind your gorgeous new subway tile within 18 months. Moisture has nowhere to go in a home with plaster walls and limited air exchange. The steam from daily showers saturates drywall, grout, and wood trim.
We’ve gutted bathrooms less than two years post-remodel because the homeowner skipped a proper exhaust fan to save a few hundred dollars.
The Fix
Install a fan rated for your square footage (minimum 50 CFM for a standard 5×8 bath, 80+ for anything larger). Choose a model with a humidity sensor so it runs automatically after showers. If the existing ductwork vents into the attic instead of outside, reroute it. Ventilation isn’t glamorous, but it’s the single best insurance policy against expensive callbacks.
Bathroom Remodel Planning Mistake #3: Choosing Tile Before Confirming Subfloor Condition
You fall in love with 12×24 porcelain. You order it. Then the contractor pulls up the old floor and finds springy joists that’ll crack that tile in six months.
Why Subfloor Matters More Than You Think
Large-format tile and natural stone need a deflection rating under L/360. Translation: the floor can’t flex. Many Evanston bathrooms have 2×6 joists on 16-inch centers, perfectly fine for vinyl or linoleum but marginal for heavy tile.
If the subfloor needs reinforcement (adding a layer of cement board, sistering joists, or installing a decoupling membrane), that’s an extra three days and material cost you didn’t budget for.
The Smart Sequence
Inspect the subfloor before you finalize tile. A good contractor will pull a small section during the estimate phase or explicitly call out subfloor contingencies in the contract. At Hammell Homes, we check joist spacing and deflection during the initial walkthrough so tile selections match what the structure can support.
Mistake #4: Skipping Waterproofing Steps to Save Time
Waterproofing feels redundant when you’re already installing a shower pan and tile. But here’s the truth: the pan is your second line of defense, not your first.
What Gets Skipped (and Why It Matters)
Contractors in a hurry skip the waterproof membrane behind the tile, especially on walls. They rely on grout and caulk to keep water out. Grout is porous. Caulk degrades. Water finds its way to the drywall, then the studs, then the subfloor.
By the time you notice, you’re looking at mold remediation and a full demo.
The Right Way
Use a liquid or sheet membrane on every wet wall and the entire shower floor before tile goes down. The International Building Code waterproofing standards require it in new construction for a reason. In a remodel, it’s the difference between a 20-year bathroom and a 5-year countdown to failure.
We’ve never had a callback for water damage in a bathroom where we installed a full Schluter or RedGard membrane system. Not once in 39 years.
Bathroom Renovation Error #5: Poor Fixture Sequencing That Delays Timelines
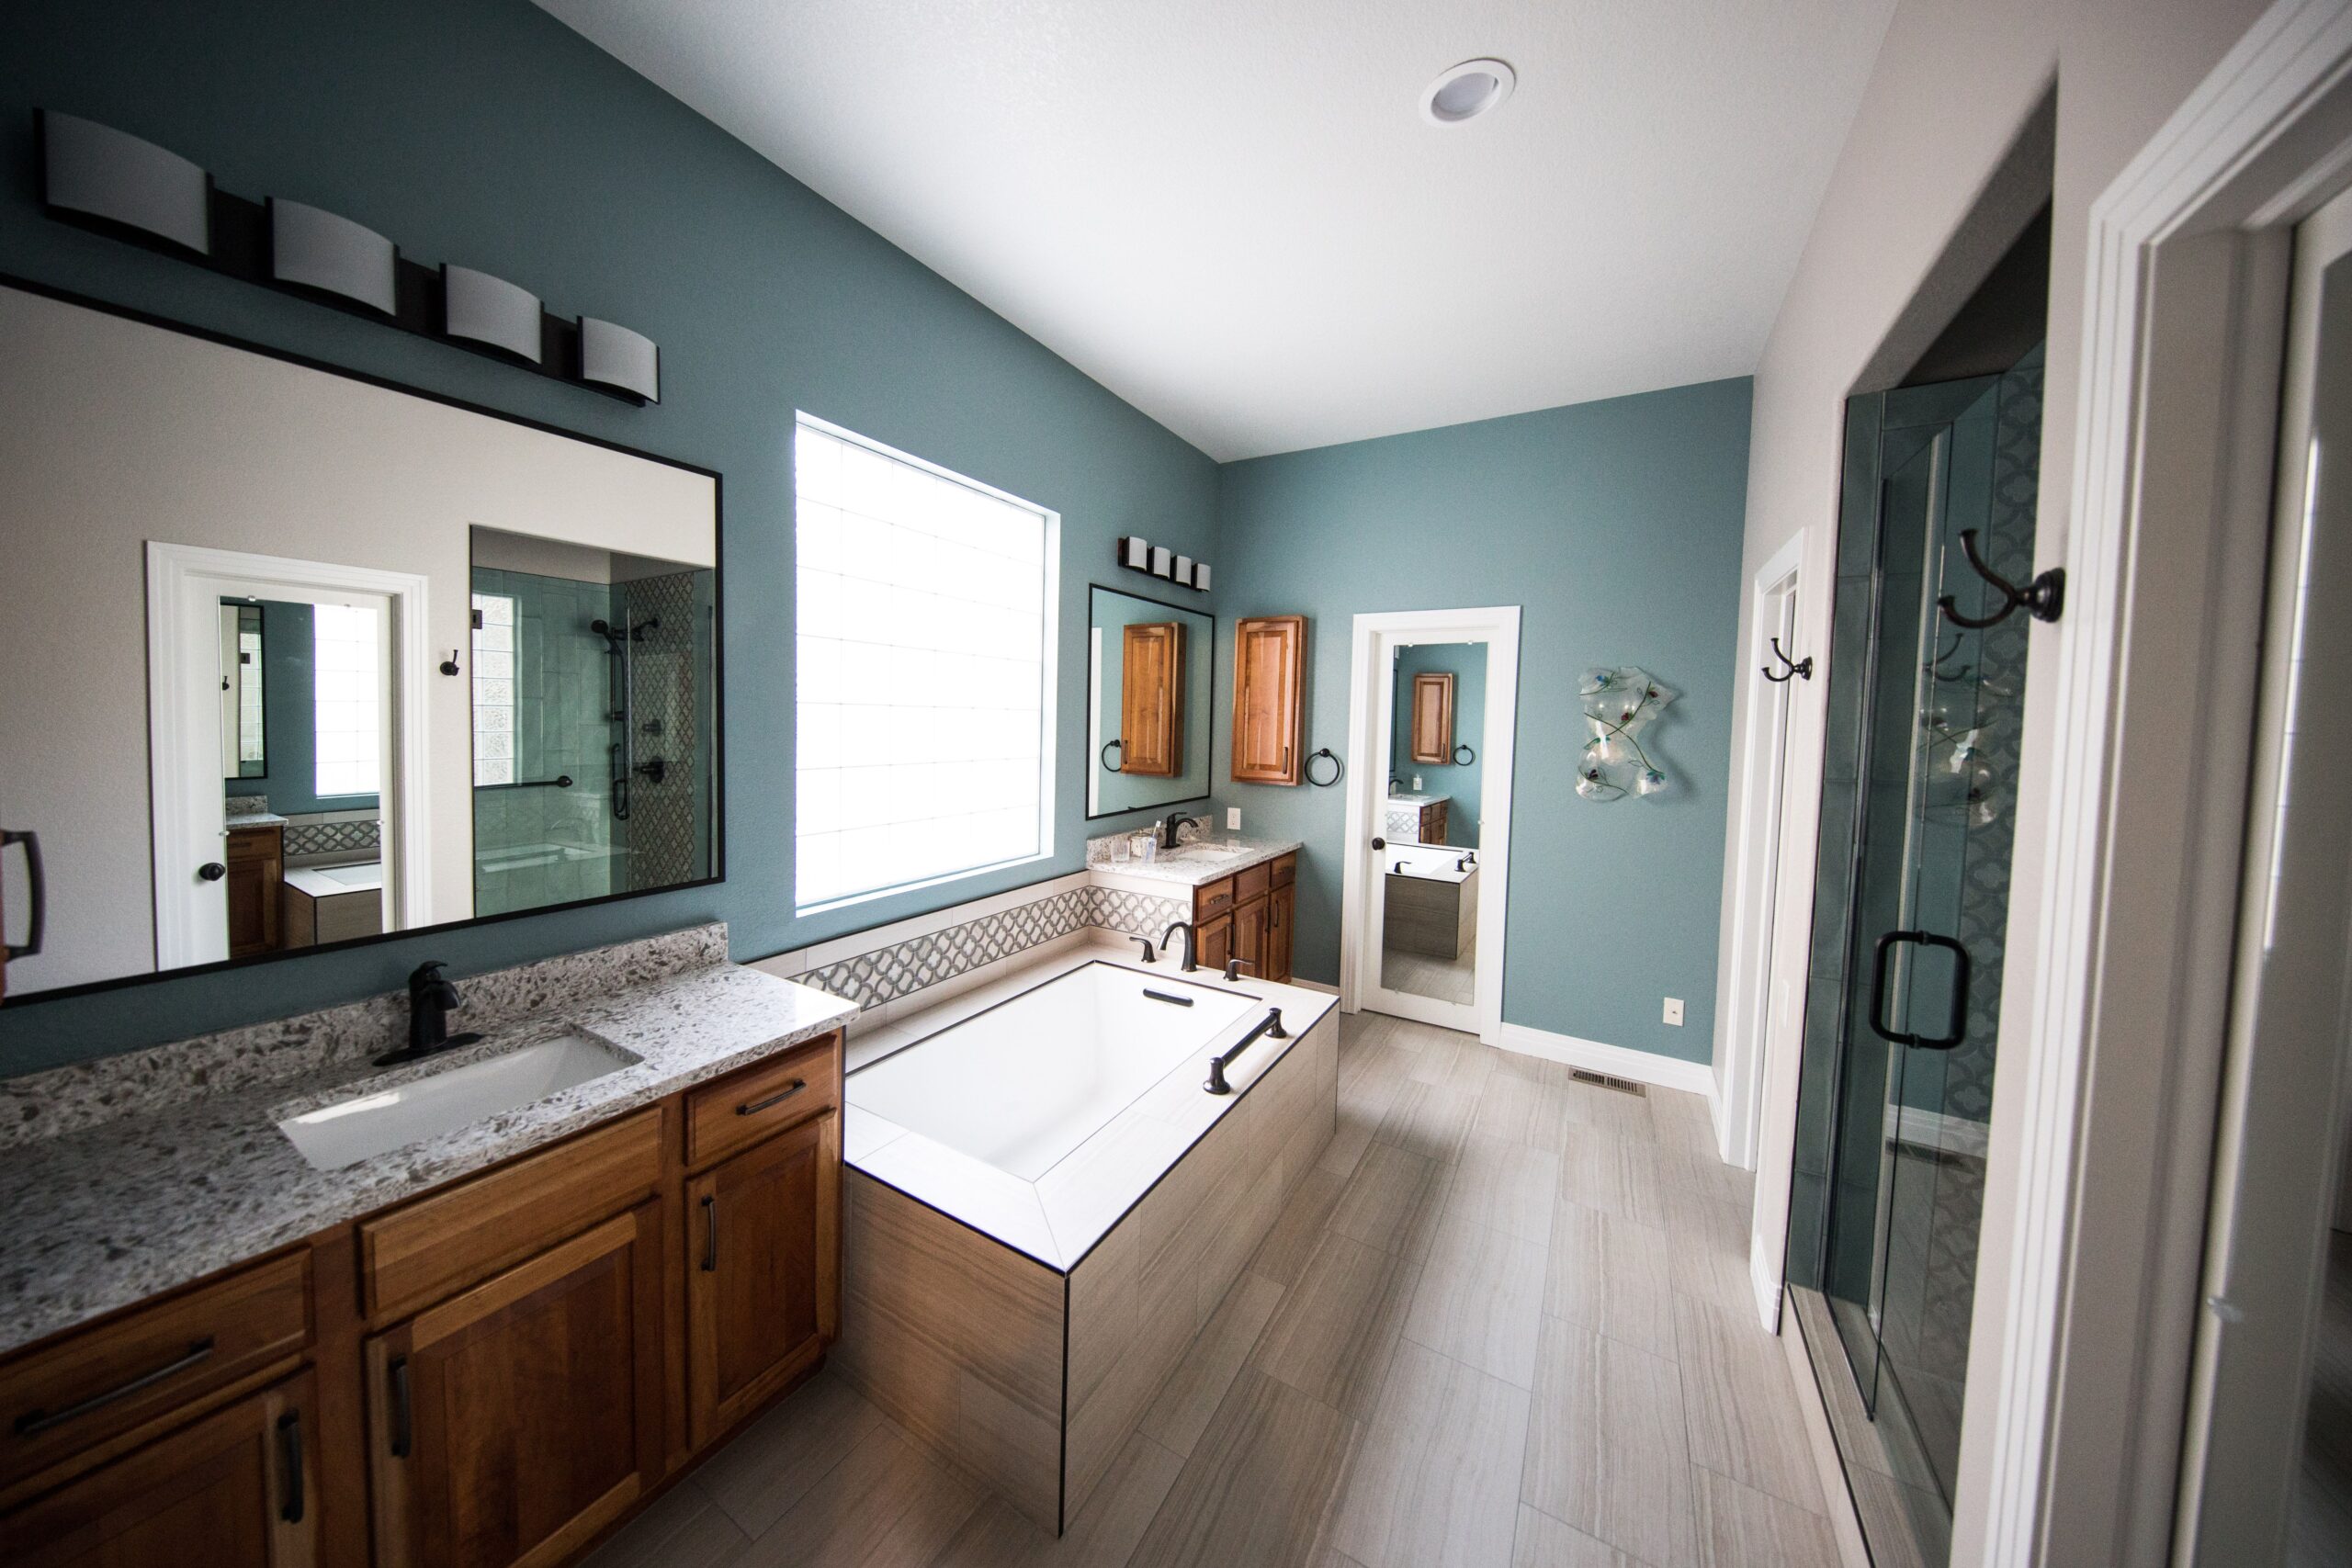
You order the vanity, shower door, and toilet at different times from different vendors. The vanity arrives in week two. The shower door ships in week seven. Your contractor’s crew sits idle for three weeks waiting on glass, and your project timeline doubles.
Why Fixture Lead Times Derail Projects
Custom vanities: 6, 10 weeks. Frameless shower glass: 4, 6 weeks after template. Specialty faucets (especially Kohler or brands shipped from Europe): 8, 12 weeks.
If you don’t sequence orders around demo and rough-in, you’re paying for gaps in the schedule where no work happens.
How to Sequence Correctly
Order long-lead items first, the day after contracts are signed. Standard items (toilet, standard vanity, basic faucets) can wait until rough-in is complete. Work backward from your target completion date and pad every lead time by two weeks.
We give clients a procurement timeline during the planning phase that maps every order to a construction milestone. It’s the reason 95% of our projects finish on the original target date.
Mistake #6: Not Accounting for Plaster Wall Surprises in Pre-1950 Homes
You budget for new tile and paint. You don’t budget for the three-coat plaster wall behind it that crumbles the moment the old tile comes off.
Evanston’s historic housing stock is gorgeous, but plaster walls are unforgiving during demo.
What Happens During Demo
Plaster adheres to wood lath. When you remove tile that’s been up for 50 years, the plaster often comes with it. Sometimes just the top coat. Sometimes all three layers down to the studs.
Now you’re looking at full wall replacement, which adds drywall, mud, tape, texture-matching, and an extra week.
The Planning Buffer
Any Evanston bathroom built before 1950 should carry a plaster contingency in the budget and timeline. Not maybe. Definitely. A skilled contractor will gently test a small section before locking in the schedule, but even then, you won’t know the full extent until walls are open.
We include a line-item plaster allowance in every pre-1950 Evanston estimate. It’s either used or credited back, but it keeps the project moving when walls don’t cooperate.
Bathroom Remodel Mistakes #7: Mismatching Finish Selections to Lighting
You choose a gorgeous charcoal tile in the showroom under LED floods. You install it under your bathroom’s existing builder-grade vanity light. It looks purple.
Why Lighting Changes Everything
Color temperature (measured in Kelvin) and Color Rendering Index (CRI) determine how finishes appear. A 2700K warm bulb makes whites look cream and grays look muddy. A 5000K daylight bulb makes warm tones look sterile.
Most showrooms use 3500K, 4000K lighting with CRI above 90. Most bathrooms use whatever bulb came with the fixture, often 2700K at CRI 80.
The Fix
Bring finish samples home and view them under your actual bathroom lighting at different times of day. Or, better: upgrade your lighting as part of the remodel. Choose fixtures with adjustable color temperature or install dimmable LEDs at 3500K with CRI 90+. Your tile, paint, and countertops will look the way you intended.
How Hammell Homes Helps You Avoid These Bathroom Remodel Mistakes
We’ve seen every version of these mistakes across 600+ projects in Evanston, Wilmette, Winnetka, and the North Shore. Here’s how we keep them from happening to you.
We audit electrical capacity, subfloor condition, and wall structure during the estimate phase, not after you’ve signed. We coordinate fixture orders around construction milestones so nothing sits idle. We include plaster and structural contingencies in every pre-1950 home budget. And we specify waterproofing and ventilation systems that match the realistic demands of North Shore humidity.
Rick Hammell has been navigating these challenges since 1986. Licensed (09LICR-0564), owner-operated, and backed by a 97% client satisfaction rate, we don’t let timeline or budget surprises derail your project.
As Jennifer N. said: ‘Rick is a master carpenter. His work is beautiful, he is METICULOUSLY clean and precise in his work. Rick has strong opinions as to how the job should be done correctly and he is up front about any challenges that may arise.’
Frequently Asked Questions
What is the most common bathroom remodel mistake?
The most common mistake is choosing finishes before confirming the structure can support them. We see this with large-format tile on undersized subfloors and with fixture selections that exceed electrical panel capacity. Both require expensive rework mid-project if not caught during planning.
How much does a bathroom remodel cost when things go wrong?
Cost overruns from poor planning typically add 15, 30% to the original budget and extend timelines by 3, 6 weeks. The biggest drivers are unplanned electrical panel upgrades, subfloor reinforcement, plaster wall replacement, and fixture reorders due to incorrect measurements or lead time miscalculations.
How do I avoid delays during a bathroom renovation?
Order long-lead fixtures first, audit your home’s structure and systems before finalizing the design, and work with a contractor who includes contingency buffers for older homes. Delays almost always trace back to surprises that could have been identified during the planning phase.
Should I upgrade ventilation even if my bathroom has a window?
Yes. A window provides some air exchange, but it doesn’t remove humidity fast enough to prevent mold in a fully tiled bathroom. Install an exhaust fan rated for your square footage and choose a model with a humidity sensor for automatic operation.
Get a detailed bathroom remodel plan that avoids every one of these pitfalls. Hammell Homes has guided over 600 North Shore homeowners through successful projects with transparent timelines, licensed craftsmanship, and the kind of communication that keeps surprises off the table. Contact to schedule your free consultation, or explore our recent work.
