
Kitchen Remodel in Evanston, IL
The first time in sixteen years their kitchen actually keeps up with the family.
- Type
- Kitchen remodel
- Location
- Evanston, Illinois
- Size
- Roughly 200 sq ft
- Duration
- 9 weeks on site (8 planned)
- Investment
- $34,160 final (quoted $28,280)
- Completed
- July 2026
- Warranty
- 1 year craftsmanship warranty
Sixteen years in the same house, and a kitchen that stopped keeping up
A family of four in the same Evanston home for sixteen years, since the twin boys who now eat everything in sight were still learning to walk. The house had grown around them. The kitchen had not.
None of it was dramatic. It was one small frustration at a time, every single day.
Four full grown people in the kitchen at breakfast, each one waiting on somebody else to move. Eighteen inches of usable counter, which is nowhere near enough for homework at one end while dinner is being made at the other. A room that worked for a family of four with small children, and had quietly stopped working for a family of four with teenagers.
Thanksgiving, and nowhere left to set anything down
It was last Thanksgiving. There was nowhere left to set anything down, so the sweet potatoes and the corn ended up balanced on the corner of the stove top. Somebody carving the turkey knocked into somebody else, that person caught the dish, and the whole lot went on the floor for the dog to feast on.
All anyone could do was laugh. The calls to builders started the next morning.
Four estimates. One that actually made sense.
They took four estimates. The first was vague with a price on the bottom. The second was extremely detailed and almost impossible to read, and still left them unsure what they were actually buying. The third never came back to them at all.
Rick sat down and went through ours line by line. Not emailed over with a request for a decision, walked through in person until they understood what every number was for. From there we helped them settle the design, talked them out of two upgrades they did not need, and suggested a few quality of life things they had not thought to ask for.
One point of contact the whole way through. Krystie in our office handled scheduling, ordering and every question, so nobody had to work out who to chase.
Day to day updates came from the crew in the house, and anything that touched cost or timing came from us in writing before it happened, not after.
Krystie · Office Manager, Hammell HomesThe sink and the window stayed put. Everything else was redrawn.
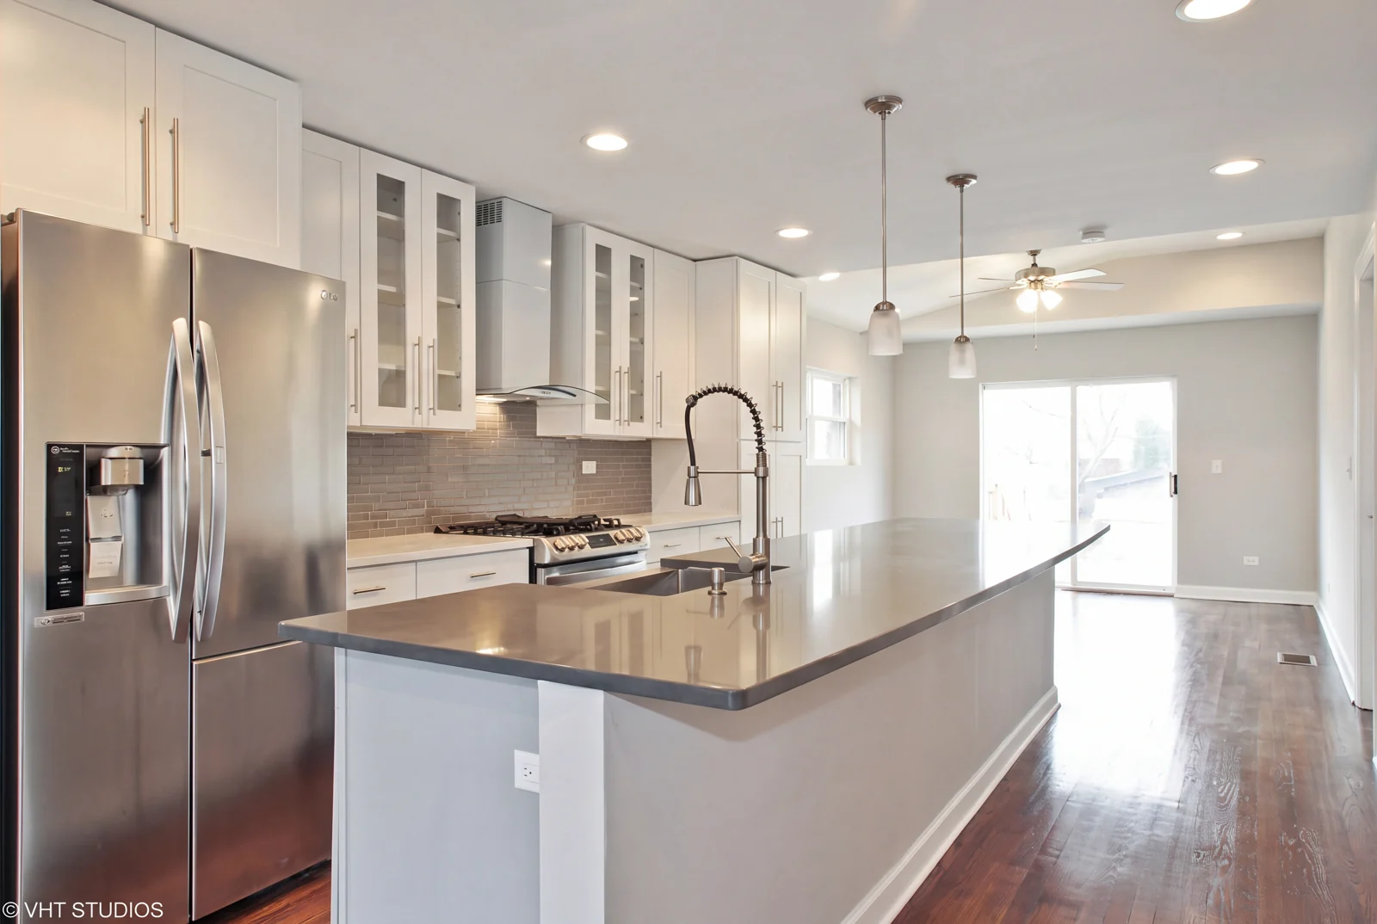
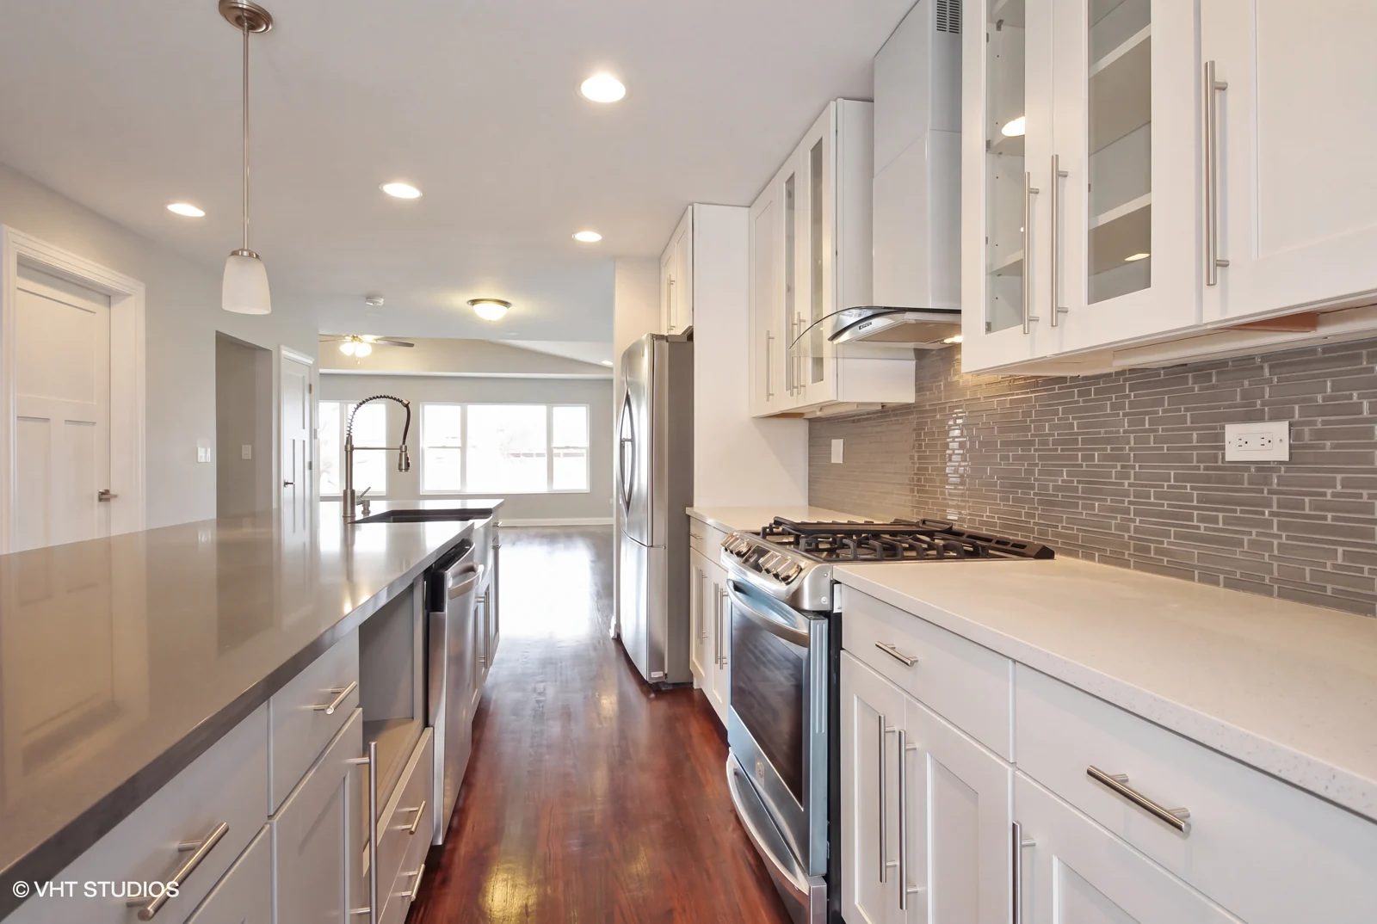
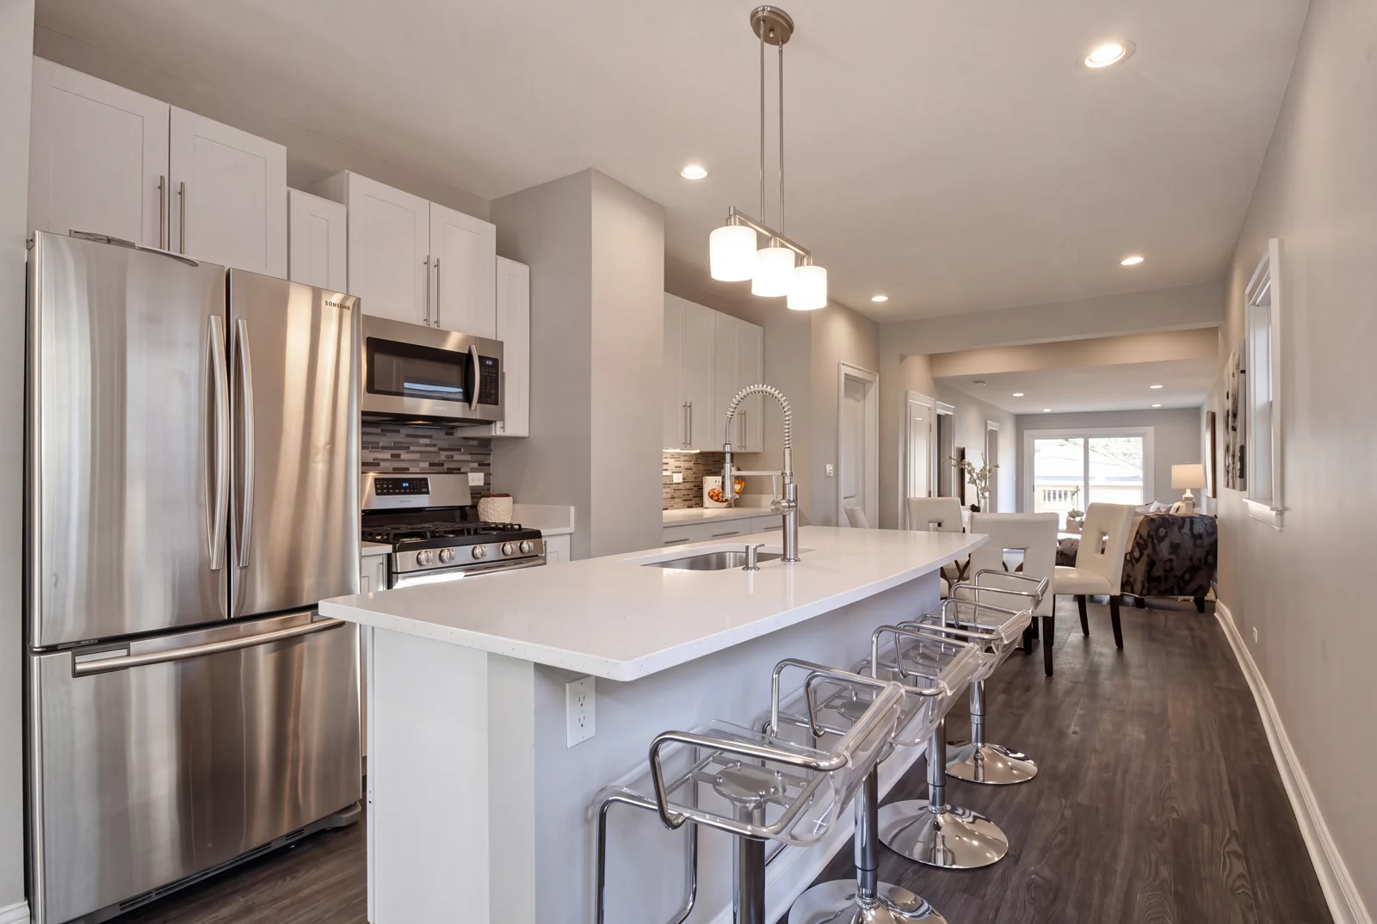
Eighteen inches of counter became a continuous run with working surface on both sides of the range, storage carried to the ceiling, and an island that gave the room a second place to work without crowding the floor.
An older Evanston house that was nowhere near square
The hard part was blending new work into an older Evanston home so completely that it looks like it was always this way.
Behind the doors
What the homeowners see is clean quartz and straight cabinet lines. What they never saw was the time spent shimming and scribing cabinets to walls and a floor that were nowhere near plumb or level, the way old houses never are. Getting the tall cabinets to run dead straight to the ceiling, with an even reveal across the whole run, took hours of fussy correction behind the doors.
That invisible groundwork is the entire reason the finished room reads as calm and square instead of close enough.
Up to current code
A few things typical of the North Shore housing stock. The existing electrical was never set up to carry a modern kitchen, so circuits, outlets, and the under cabinet and recessed lighting all had to be brought up to current code.
That meant opening walls and coordinating an inspection in the middle of the project rather than at the end of it.
Where inexperience shows
A full height glass backsplash that wraps around a window and dies cleanly into the counters, the cabinets and the hood is unforgiving. Glass shows every inconsistency in the wall behind it, so the substrate has to be genuinely flat before the first tile goes up.
The floor tie in is the other one. Refinishing the existing hardwood so it blends across the areas the old kitchen had covered takes real skill in matching stain and sheen. Get it wrong and there is a visible ghost of the old footprint running through the room.
We opened the wall behind the range, and stopped
We opened the wall behind the range and found dated wiring that was not in anybody's scope. We stopped, took photographs, and brought the homeowners in to look at it before we touched a thing.
Closing the wall and saying nothing would have been quicker and cheaper, and nobody would have known for years. That is not a call we are willing to make. It is why we would rather show a customer the inside of their wall than hide it.
Eight weeks planned. Nine on site, and we will tell you why.
Nothing on this job was improvised. The layout was drawn, revised and approved before a single cabinet was ordered, which is why the only week we lost was one nobody could control.
One week over the schedule, caused by material delays on ordered items rather than anything on site.
First meeting
We sat in the kitchen, listened to what stopped working and when, measured the room, and left without asking for a decision.
Design and drawings
2D floor plans and finish samples, reviewed in the room itself and revised until the layout solved the counter space problem rather than moving it somewhere else.
Approval and ordering
The final estimate walked through line by line, then cabinets, tile, appliances and fixtures all ordered up front so nothing held the build up later.
Build
Demolition, electrical rough in and inspection, drywall, flooring, cabinetry, counters, tile and fit off, in that order, with the same crew in the house throughout.
Handover
Full walk through together, punch list closed out on the spot, warranty paperwork and care instructions handed over in person.
Six decisions that changed how the room works
Two things they had not asked for. Taking the cabinets all the way to the ceiling instead of stopping short and leaving a dust shelf, which bought them a full extra run of storage and made the room read taller. And a proper lighting layer, recessed above and LED under the cabinets on separate switches, so the same room can be a working kitchen at six in the evening and a quiet one at ten.
The bold blue backsplash was our nudge as well. They had been circling safe choices, and the room could carry something with more character in it.
A pro style gas range under a proper chimney hood
Four people cook in this kitchen, often at the same time. The old setup could not keep up with a weeknight dinner, let alone a holiday one. Now there can be four burners going at once, and a hood that actually pulls the steam and the smell out of the room instead of moving it around.
SpecifiedStainless pro style gas range with a stainless chimney hood, ducted to the exterior
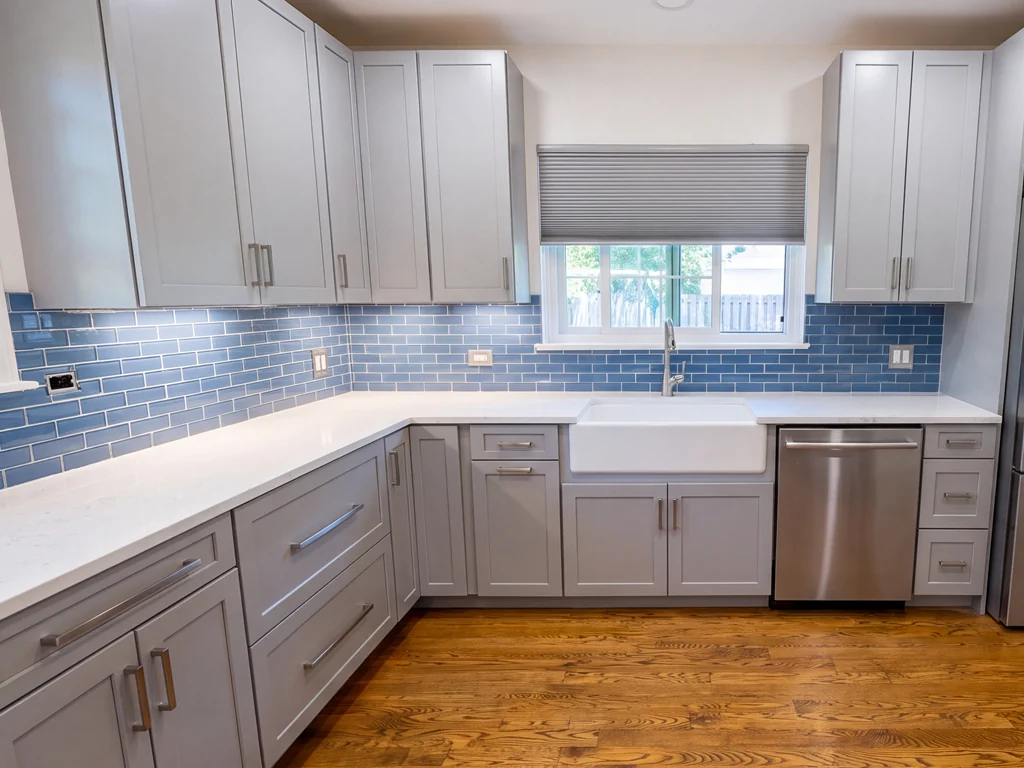
Gray shaker cabinetry, floor to ceiling
The old kitchen ran out of cupboards long before it ran out of family. Running the doors all the way to the ceiling took the storage up the wall instead of out into the room, so the floor plan stayed open, and the dust shelf above the cabinets disappeared with it.
SpecifiedKemper painted maple shaker in gray, soft close doors and drawers, brushed nickel hardware
Marble look white quartz counters
They loved the look of marble and had no interest in babysitting it. Quartz gives them the same veining with no sealing, no staining and no panic when somebody sets down a glass of red wine. It also wipes down in one pass, which matters in a kitchen used four times a day.
SpecifiedWhite quartz with soft gray veining, eased edge, island and perimeter
A real lighting layer, not one fixture in the middle of the ceiling
The room had to work for homework at one end and cooking at the other, at the same time. Recessed light covers the floor evenly, and the strip under the cabinets puts light on the counter where the knife actually is. Separate switches mean the kitchen can be bright at six and low at ten.
SpecifiedSix LED recessed downlights plus continuous under cabinet LED, separately switched and dimmable
A blue glass tile backsplash taken to full height
The homeowners wanted one thing in the room that was theirs and not straight off a showroom shelf. Carrying the glass from the counter to the underside of the cabinets, rather than stopping at a strip, turns the backsplash into the thing you notice walking in, and it still wipes clean in a kitchen where four people cook.
SpecifiedBlue glass tile, approximately 3 by 12 inches, running bond, full height including behind the hood
A fireclay farmhouse sink with a pull down faucet
A family of four generates a sink full of pans, not a sink full of cups. The deep single bowl takes a roasting tray flat, the apron front means nobody is leaning over a cabinet edge to reach the bottom of it, and the pull down spray rinses the whole thing in seconds.
SpecifiedKohler 30 inch white fireclay apron front sink with a stainless pull down faucet
Drag the handle to see what changed
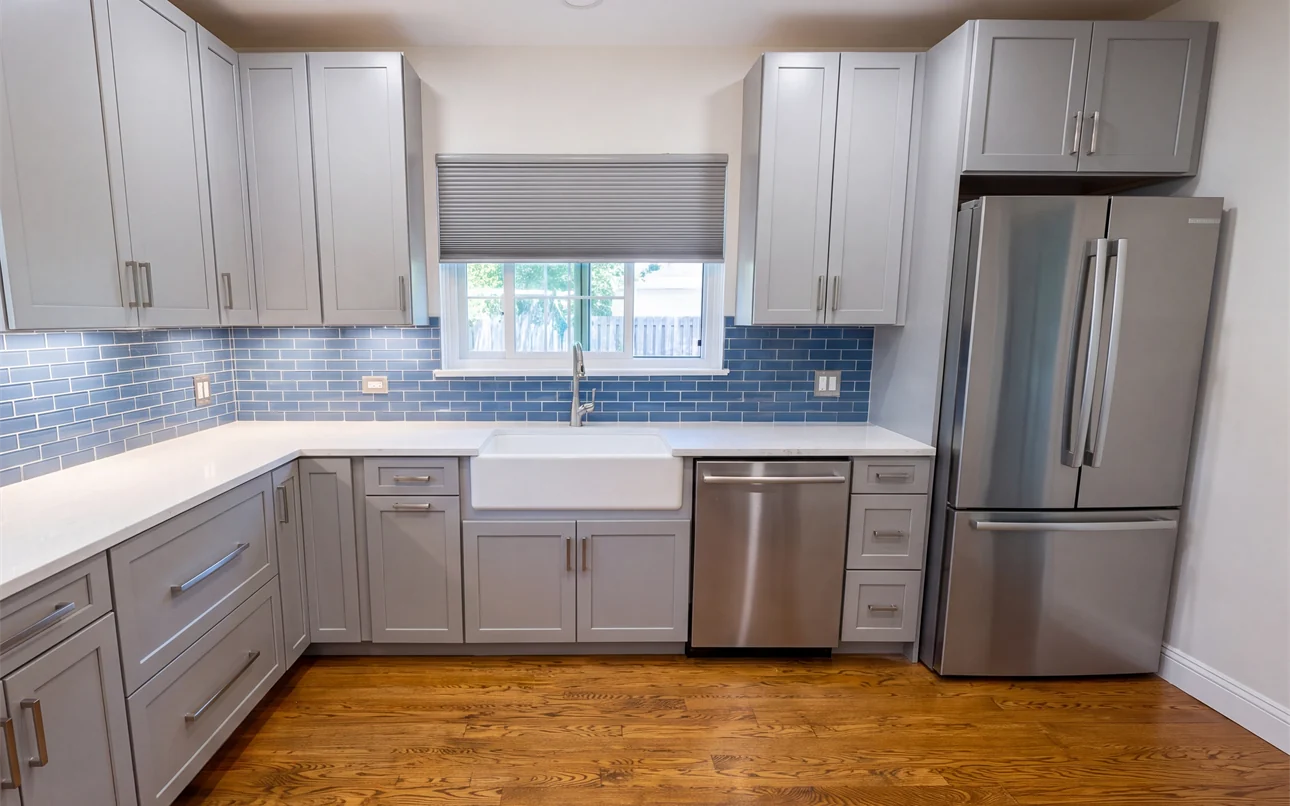
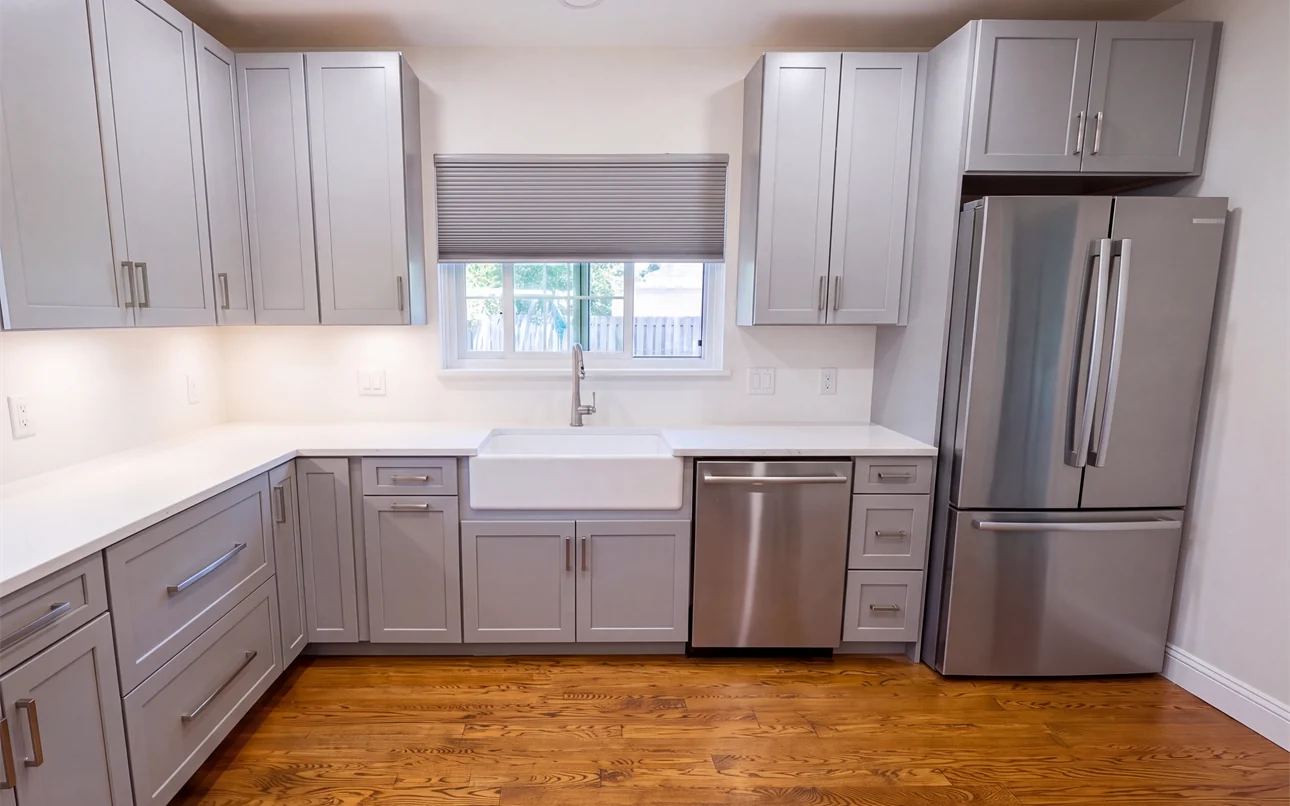
Photographs from the completed kitchen in Evanston
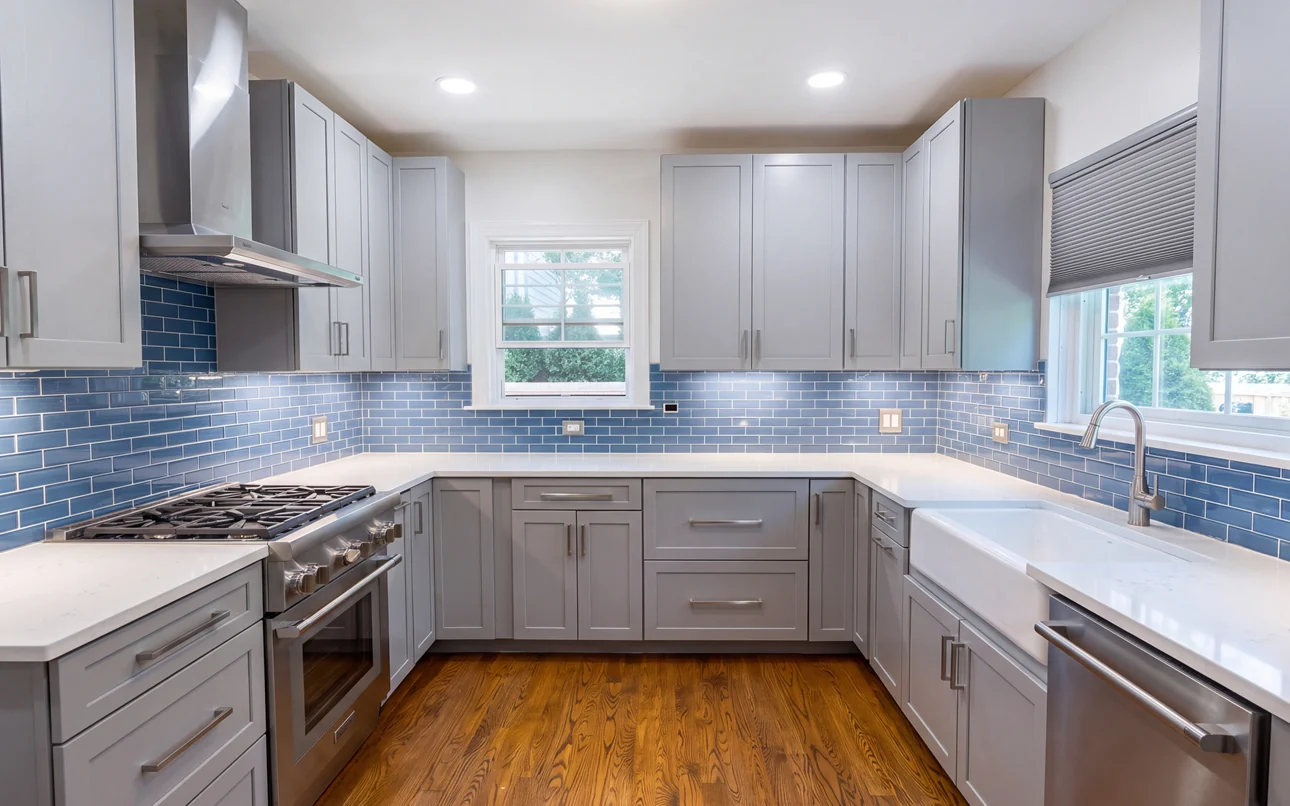
A kitchen that finally keeps up with four people
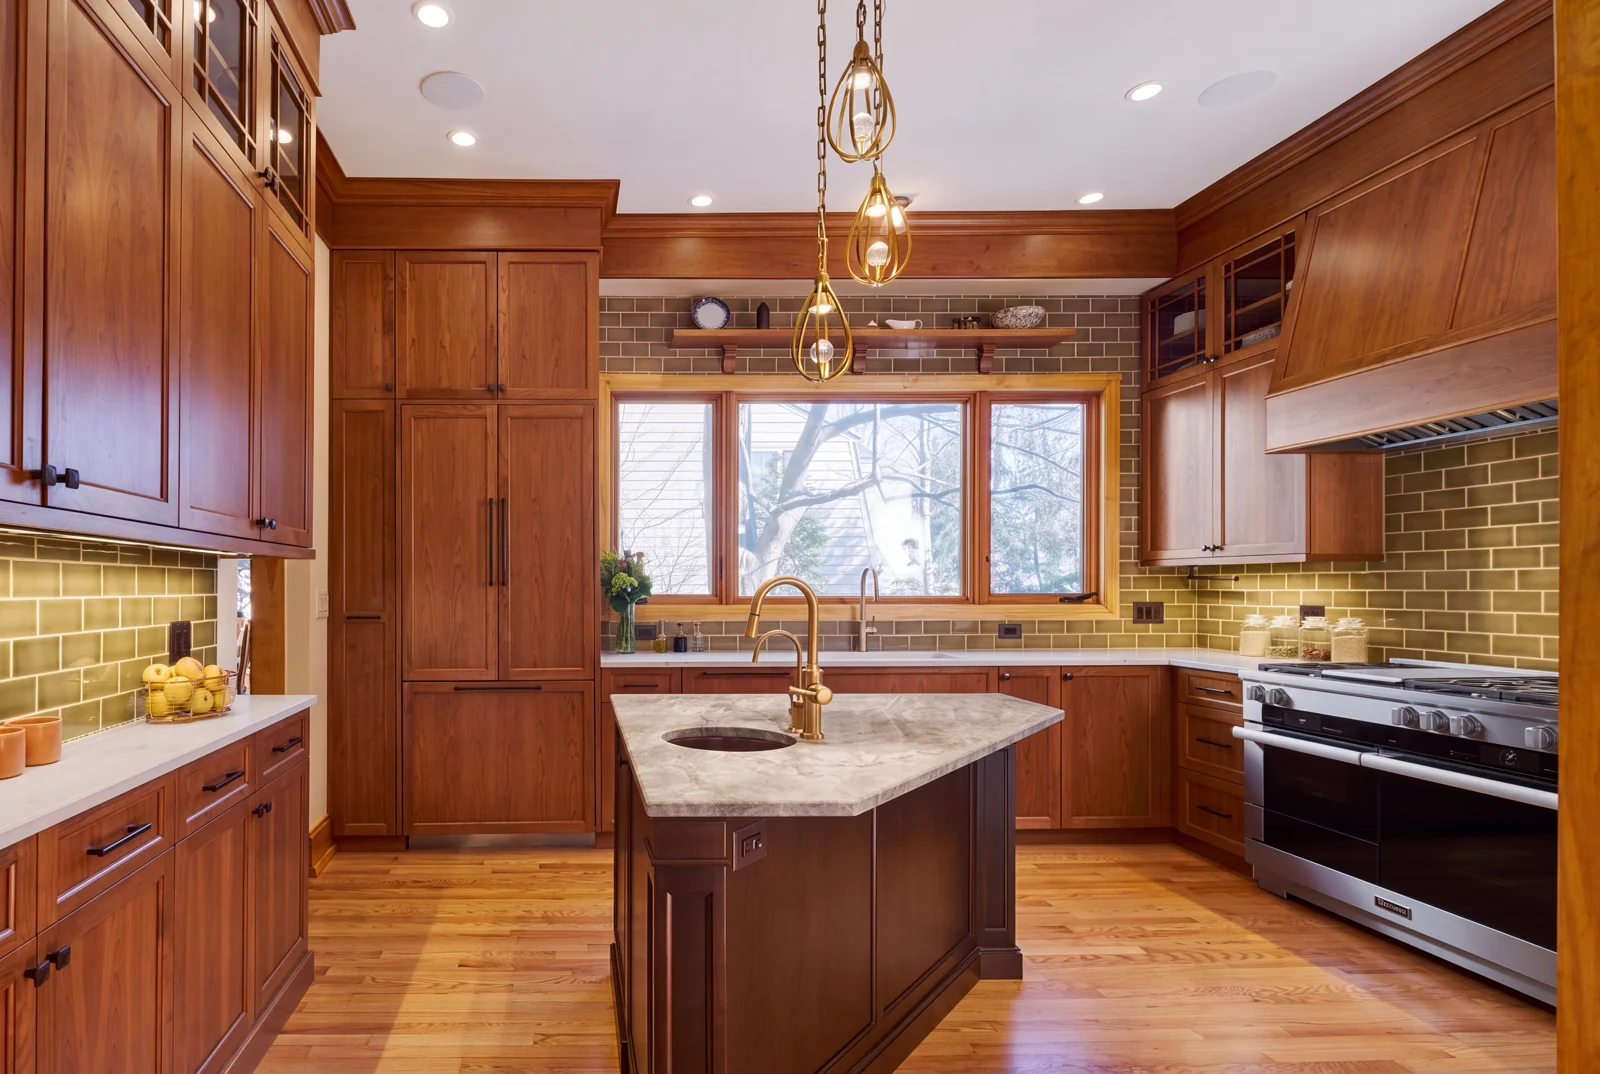
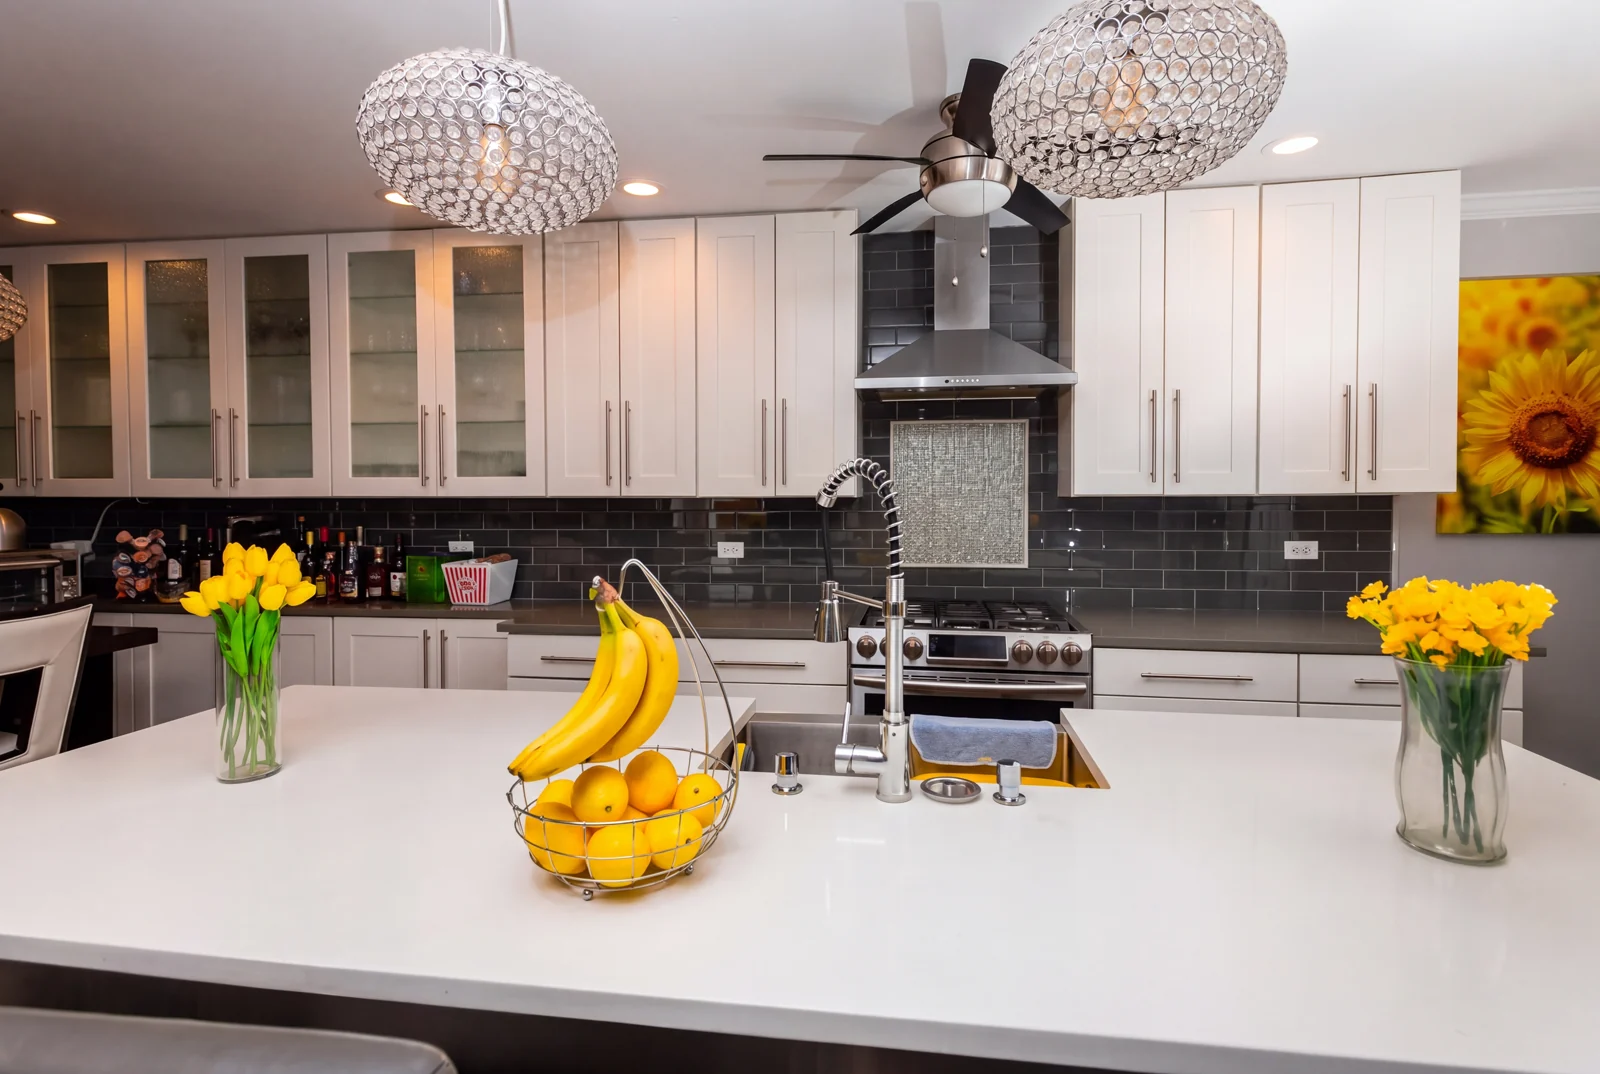
They cook and gather at the same time now. There is counter on both sides of the range, so one of them can have dinner going while somebody else works at the other end, and nobody has to move for anybody.
They host again. Last Thanksgiving was the reason they picked up the phone. This year there is somewhere to set the dishes down, and room for more than one person to carve, plate and serve without a collision.
And they enjoy the ordinary days more than the big ones. Four people can be in there at breakfast without queuing for the coffee. That is the part they mention first.
Everything that went into this kitchen
- Cabinets
- Kemper painted maple shaker in gray, floor to ceiling
- Cabinet hardware
- Brushed nickel pulls, soft close doors and drawers
- Countertops
- Marble look white quartz, eased edge
- Backsplash
- Blue glass tile, approximately 3 by 12 inches, running bond, full height
- Flooring
- Existing hardwood, refinished and blended across the old kitchen footprint
- Sink
- Kohler 30 inch white fireclay apron front
- Faucet
- Stainless pull down spray
- Range
- Stainless pro style gas range
- Hood
- Stainless chimney hood, ducted to the exterior
- Refrigerator
- Stainless french door
- Dishwasher
- Stainless, handle matched to the range
- Window
- Existing window retained, trim rebuilt to meet the new tile
- Doors and trim
- Painted white, profiles matched to the rest of the house
- Lighting
- Six LED recessed downlights and continuous under cabinet LED, separately switched
- Electrical
- New dedicated appliance circuits and an upgraded panel, inspected and signed off
The increase was the homeowners' own call, made mid project with the numbers in front of them. They added dedicated appliance circuits and upgraded the electrical panel while the walls were already open, which costs a fraction of what it costs to come back and do later. They also moved up a cabinet line once they had seen the samples in the room.
Thinking about your own kitchen?
Every estimate we write gets walked through line by line, in person, before anyone is asked to decide anything. No pressure, and no obligation to go ahead.
More featured projects are being photographed and written up now.
