
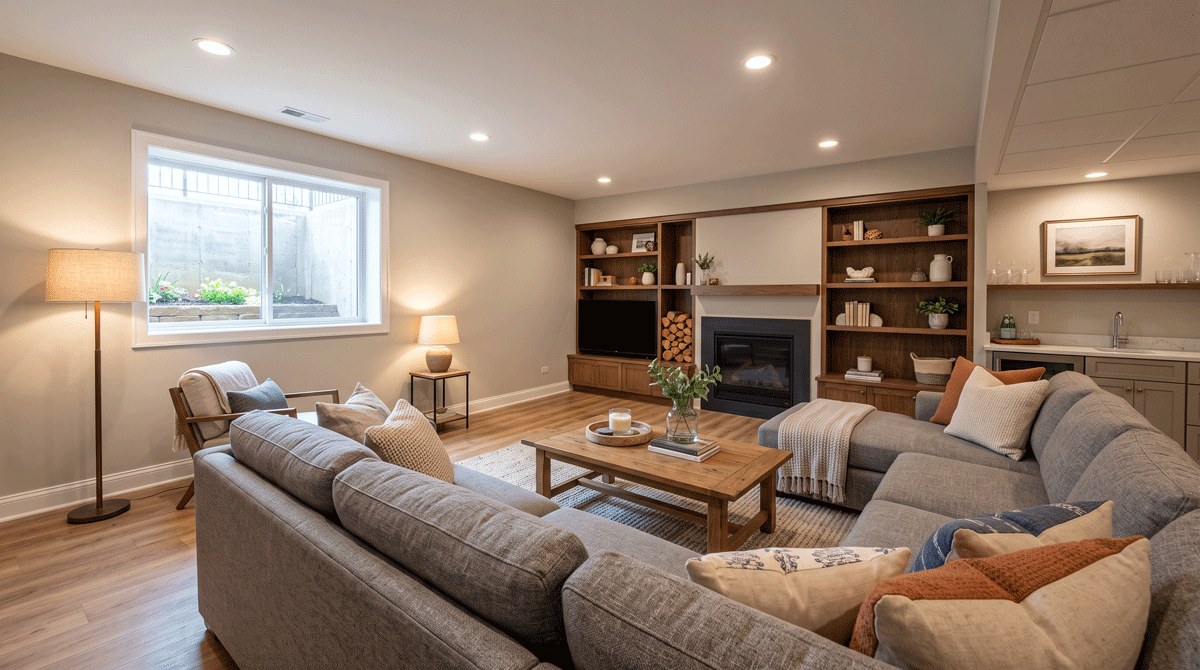
One of the first questions homeowners ask about finishing or remodeling a basement is how long the work will take. The useful answer depends on what is already downstairs and what you want the finished space to become.
A straightforward finish and a basement that needs moisture correction, new rooms, a bathroom, major mechanical coordination or structural work are not the same project. Instead of relying on a universal promise, homeowners should understand the stages that make up the schedule and the decisions that can shorten or extend it.
Hammell Homes has served Evanston and Chicago’s North Shore since 1986 and offers basement remodeling as part of its residential renovation services.
Why Basement Remodeling Timelines Vary
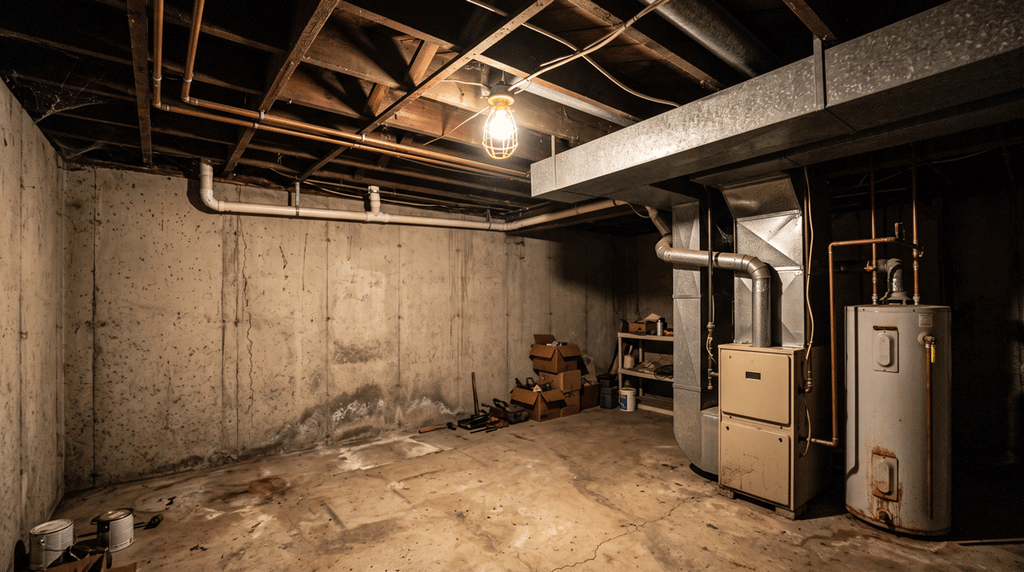
Basements hide more variables than many above-grade rooms. The project may involve concrete, foundation walls, utility equipment, plumbing, electrical systems, HVAC, low ceilings, moisture concerns and limited natural light. You need to understand those conditions before you lock in the finished design.
The timeline is therefore driven by scope and existing conditions, not simply by basement size. For inspiration on what a finished space can become, our guide on turning dead basement space into favorite rooms shows how goals shape the plan.
Stage 1: Inspection and Scope Planning
Before selecting finishes, evaluate the basement as a building system. Look for signs of water intrusion, musty conditions, visible deterioration and areas where utilities or structural elements could affect the proposed layout.
This stage matters because finishing over an unresolved moisture problem can turn an attractive renovation into a future repair project.
The planning conversation should also establish how the space will be used. A family room has different requirements from a basement with a bathroom, office, workout area, bar or multiple enclosed rooms.
Stage 2: Design and Selections
Once the existing conditions and goals are understood, the layout can be developed around circulation, ceiling heights, storage, lighting and the location of mechanical systems.
Decisions made during this phase can affect the construction schedule later. Select flooring, cabinetry, plumbing fixtures, doors, lighting, and other materials early enough to identify products with longer lead times.
Stage 3: Permits and Preconstruction
Permit requirements vary by municipality and by project scope. Work involving new rooms, electrical, plumbing, structural changes or other regulated elements may require review and inspections.
Rather than quoting a universal permit duration, Hammell Homes should confirm the requirements for the homeowner’s municipality and actual project. North Shore communities have their own processes, and the schedule should reflect the specific address and scope.
Stage 4: Demolition and Existing-Condition Work
If the basement is already partially finished, demolition may be needed before the new work begins. This is often when hidden conditions become easier to evaluate.
Address water or moisture issues, damaged materials, and previous work that needs correction before new walls and finishes conceal those areas again. Discoveries during demolition can change the work sequence, which is why realistic scheduling includes room for project-specific conditions.
Stage 5: Framing and Rough Trades
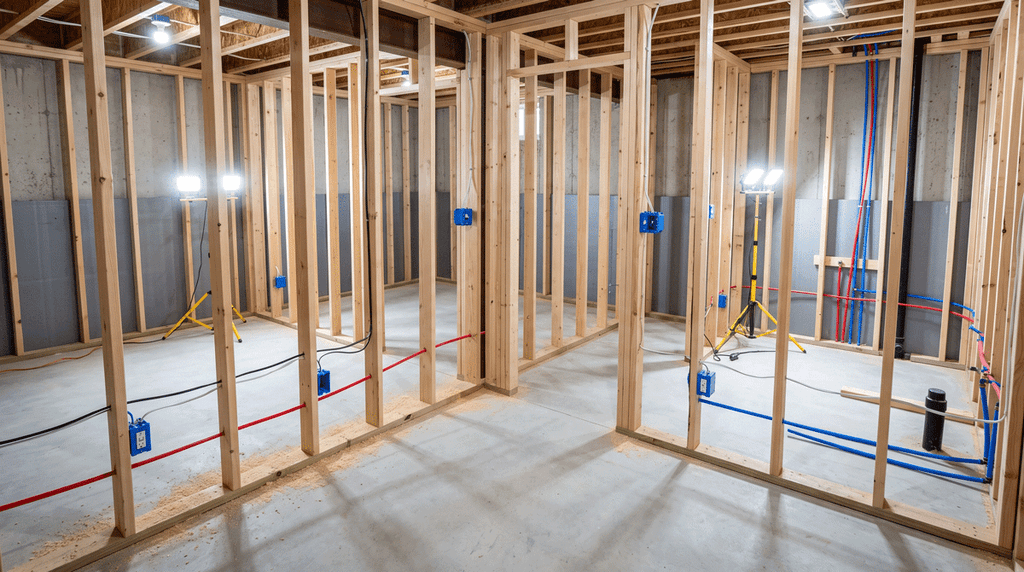
After preparation, framing defines the new rooms, soffits, storage areas and other features. Electrical, plumbing, and HVAC rough work follows the project design.
A basement with a new bathroom, wet bar or extensive lighting plan will naturally involve more coordination than an open recreation room. The number of trades and inspections required is a major reason timelines differ from project to project.
Stage 6: Insulation, Drywall and Interior Finishes
Once rough work and required inspections are complete, the basement begins to look like finished living space. Insulation, drywall, doors, trim, paint, flooring, cabinetry, and fixtures are installed in an order that protects completed work and lets each trade work efficiently.
Drying and curing time also matters. Some steps cannot simply be rushed without affecting quality.
Stage 7: Final Details and Walkthrough
The last part of a remodel includes final fixture installation, adjustments, touch-ups, cleaning and a walkthrough. A punch list gives the homeowner and contractor a structured way to identify final items before the project is considered complete.
What Can Make a Basement Remodel Take Longer?
Several conditions can add time without indicating that a project is poorly managed:
- Moisture or water problems discovered before or during construction
- Structural conditions requiring additional evaluation
- Changes to the project after construction begins
- Products with long or unpredictable lead times
- Added bathrooms, bars or other plumbing-intensive spaces
- Extensive electrical or lighting work
- Municipal review and inspection scheduling
- Existing work that must be corrected before new finishes are installed
The best way to manage these risks is to identify as many of them as possible before construction starts.
How Homeowners Can Help Keep the Schedule Moving
Make selections on time. Avoid redesigning the space after construction is underway. Review proposals and change orders promptly. Tell the remodeler about known water, electrical or structural issues early. If a specific material is essential to the design, discuss availability before the schedule depends on it.
Clear communication is one of the most effective scheduling tools in remodeling.
Be Careful With One-Size-Fits-All Timeline Promises
A contractor can explain the anticipated schedule after understanding your basement, but a generic timeline found online cannot account for your home’s conditions, municipality, design or product selections.
A better question is: “What stages does my basement require, and what could affect each stage?” That produces a schedule tied to the actual work instead of a marketing promise.
Planning a Basement Remodel on Chicago’s North Shore
A successful basement remodel starts below the finishes: with a dry, sound space, a practical layout and a scope that accounts for the systems already running through the basement. If you want to see how a raw space becomes a comfortable living area, our basement transformation guide walks through the journey from cold concrete to finished rooms.
Hammell Homes works with homeowners in Evanston and surrounding North Shore communities on basement remodeling projects. Learn more about Hammell Homes’ basement remodeling services, and discuss your goals and the space’s current condition before setting schedule expectations.
Frequently Asked Questions
How long does a basement remodel take?
It depends on the scope and the condition of the space, so there is no single answer. A straightforward finish moves faster than a basement that needs moisture correction, a new bathroom, extensive mechanical work or structural changes. The timeline is built from the stages your project actually requires inspection, design, permits, demolition, rough trades, finishes and walkthrough rather than from basement size alone.
What can delay a basement remodel?
Common causes include moisture or water problems found before or during construction, structural conditions that need extra evaluation, changes made after work begins, products with long lead times, added plumbing-intensive spaces like bathrooms or bars, and municipal review and inspection scheduling. Identifying as many of these as possible before construction is the best way to protect the schedule.
Do I need a permit to finish a basement?
Often, yes. Work that adds rooms or involves electrical, plumbing or structural changes typically requires review and inspections, but requirements vary by municipality. North Shore communities each have their own processes, so confirm the right requirements for your specific address and scope rather than assuming them from a general online guide.
How can I keep my basement remodel on schedule?
Make your selections on time, avoid redesigning the space once construction is underway, and review proposals and change orders promptly. Tell your remodeler about any known water, electrical or structural issues early, and confirm the availability of any must-have materials before the schedule depends on them. Clear communication is one of the most effective scheduling tools in remodeling.
