
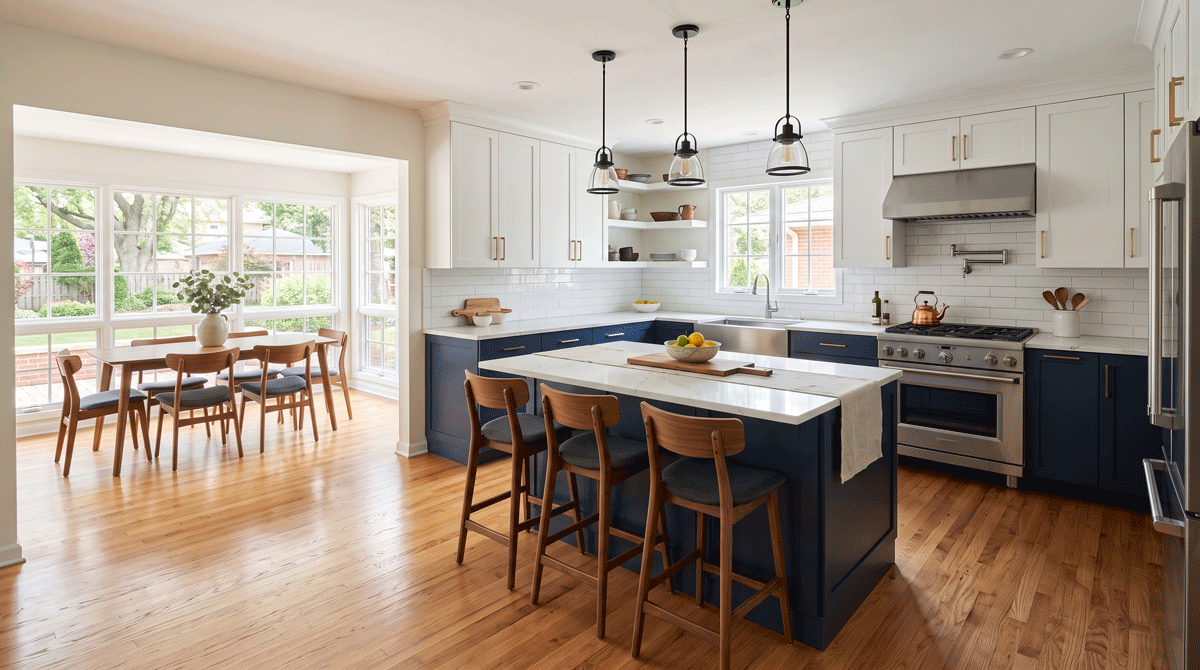
A kitchen remodel can change much more than the appearance of a Skokie home. Done thoughtfully, it can improve how people cook, gather, store everyday items and move between the kitchen and adjoining rooms.
The strongest projects begin before you order cabinets or select tile. They start with a clear understanding of what does not work in the existing kitchen and which improvements will have the greatest impact on daily life.
Hammell Homes has served Evanston and Chicago’s North Shore since 1986 and provides kitchen remodeling for homeowners in Skokie and surrounding communities.
Start With the Problems, Not the Products
It is easy to begin a remodel by saving countertop photos and cabinet colors. Those decisions matter, but they should follow the functional plan.
Spend a normal week paying attention to the existing kitchen. Where do people collide? Which cabinets are difficult to use? Is prep space separated from the range or sink? Does everyone gather in the same narrow walkway? Is the refrigerator difficult to access when someone is cooking?
Those observations turn vague dissatisfaction into a useful remodeling scope.
Rethink the Layout Only When It Solves a Real Problem
Not every Skokie kitchen needs a complete reconfiguration. If the existing footprint works, improvements to cabinetry, lighting, storage and finishes may accomplish the homeowner’s goals with less disruption.
When the layout is the problem, however, preserving it simply because it already exists can be a false economy. Moving an island, changing an opening, adjusting appliance locations or reconsidering the relationship between kitchen and dining areas may create a more useful home.
The right decision depends on the house and the household, not on a universal kitchen template.
Plan Storage Around What You Actually Own
Good storage is specific. Before designing cabinets, identify what needs a home: cookware, small appliances, pantry goods, recycling, serving pieces, cleaning supplies and everyday dishes.
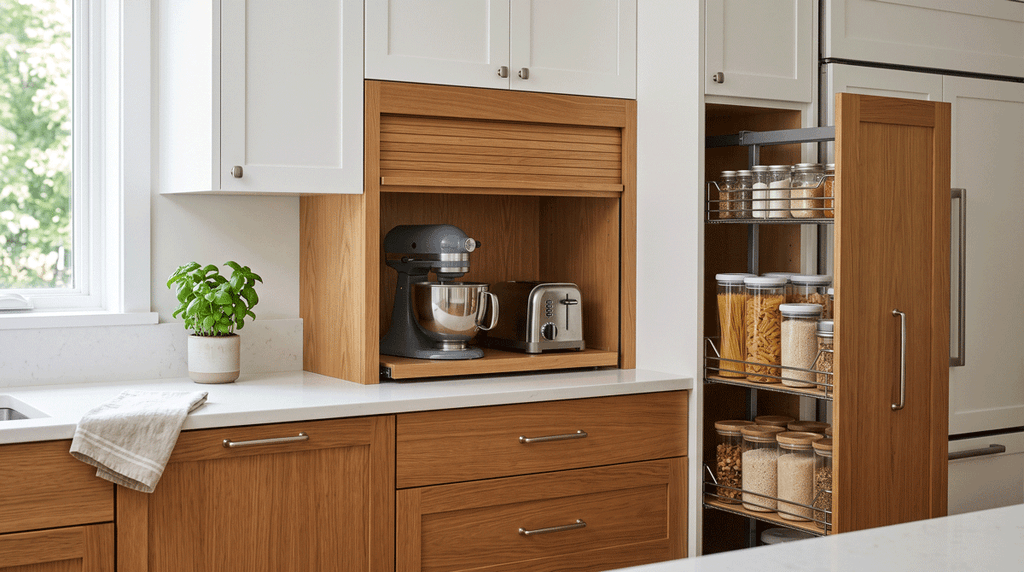
Deep drawers can make pots and pans easier to reach. Pantry pull-outs can make narrow storage more useful. Appliance garages can reduce countertop clutter. An island may add valuable storage, but only if there is enough room around it for comfortable circulation.
Cabinet planning should make the kitchen easier to use, not merely fill every available wall.
Use Layered Lighting
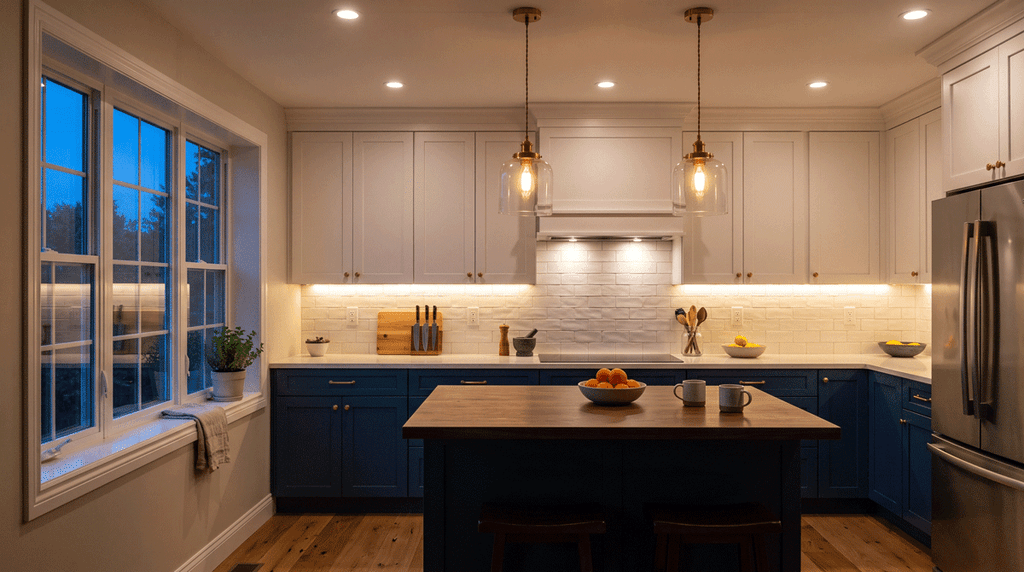
A beautiful kitchen can still be frustrating if the lighting is poorly planned. Think about several layers:
Task lighting supports food preparation and cleanup. Ambient lighting provides comfortable overall illumination. Decorative lighting adds character and helps connect the kitchen to the rest of the home.
Coordinate lighting decisions with cabinet elevations, island placement, and appliance locations so fixtures illuminate where they are actually needed.
Choose Finishes as a Complete Palette
Cabinets, countertops, backsplash, flooring, hardware and paint are seen together. Selecting each independently can produce a room where individually attractive materials compete with one another.
Build a coordinated palette and view samples in the home when possible. Natural and artificial light can change how colors and surfaces appear throughout the day.
For long-term value, balance visual impact with durability and maintenance. A material that looks impressive in a showroom may not be the right choice for every household.
Make Appliance Decisions Early
Appliances influence cabinetry, electrical planning, ventilation and clearances. Finalize key appliance specifications before you lock in cabinet orders whenever possible.
Think beyond appearance. Consider how refrigerator doors open, where the dishwasher sits relative to dish storage, how the range is ventilated and whether countertop appliances have convenient power and storage.
A well-planned kitchen treats appliances as part of the room’s architecture.
Respect the Character of the Home
Skokie includes homes from different eras and architectural styles. A remodel does not need to reproduce the original kitchen, but it should feel intentional within the larger house.
Transitions matter. Flooring, trim, doorways, ceiling details and sightlines into adjoining rooms can determine whether the new kitchen feels integrated or inserted.
This becomes especially important when you open walls or connect the kitchen more directly to dining and living areas.
Understand What Is Behind the Walls
Remodeling can reveal conditions not visible during the design stage, especially in older homes or spaces that have been renovated before.
Electrical, plumbing, framing and earlier alterations may affect the work once demolition begins. A good project plan distinguishes between known scope and conditions that can only be confirmed after opening parts of the room.
Ask how unforeseen conditions and changes will be communicated and approved before construction starts.
Permits Depend on the Actual Scope
Skokie project requirements depend on the work being performed. Structural changes and trade work can have different requirements from a largely cosmetic renovation.
Homeowners should verify project-specific requirements rather than relying on a generic online checklist. A remodeling contractor familiar with North Shore projects can help coordinate the scope with applicable local requirements.
Questions to Ask a Skokie Kitchen Remodeler
Before choosing a contractor, ask:
- What is included and excluded from the proposal?
- Who coordinates the project and trades?
- How are selections documented?
- How are changes handled?
- What happens if hidden conditions are discovered?
- How will the work area be separated from the occupied home?
- What communication should we expect during construction?
Clear answers are particularly important in a kitchen because homeowners often continue living in the house while work is underway.
Build a Kitchen That Works for Your Skokie Home
Kitchen remodeling is most successful when you treat function, aesthetics, and construction planning as one process. Start with how your household uses the room, solve layout and storage problems first, then build the finish selections around that plan. For a stage-by-stage overview, our guide to the 10 essential steps for a successful kitchen remodel pairs well with this one.
Hammell Homes provides kitchen remodeling in Skokie and across Chicago’s North Shore. Explore Hammell Homes’ kitchen remodeling services to start planning a kitchen around your home, priorities, and everyday routines.
Frequently Asked Questions
Where should I start when planning a Skokie kitchen remodel?
Start with function, not products. Spend a week noticing what frustrates you about the current kitchen collisions, hard-to-reach cabinets, prep space that is separated from the range or sink and turn those observations into a scope. Layout and storage decisions come next, and finish selections like tile and cabinet color should follow that functional plan rather than lead it.
Do I need to change my kitchen layout or move plumbing?
Only if the layout is the real problem; if the existing footprint works, better cabinetry, lighting, storage, and finishes may meet your goals with less disruption and cost. When circulation, appliance access, or the connection to dining areas genuinely doesn’t work, moving an island, an opening, or a fixture can be worth it, so the decision should be driven by the problem, not by wanting a dramatic change.
Can I live in my home during a kitchen remodel?
Usually, yes, though it takes planning because the kitchen is offline for part of the project. Ask your remodeler how they’ll separate the work area from the rest of the home, how meals will be handled, and what day-to-day communication to expect. Clear answers to those questions matter more in a kitchen than almost any other room.
Do I need a permit for a kitchen remodel in Skokie?
It depends on the scope. Structural changes and trade work such as electrical and plumbing can trigger different requirements than a largely cosmetic update. Rather than relying on a generic checklist, confirm the requirements for your specific project; a remodeler familiar with North Shore work can help align the scope with local requirements.
