
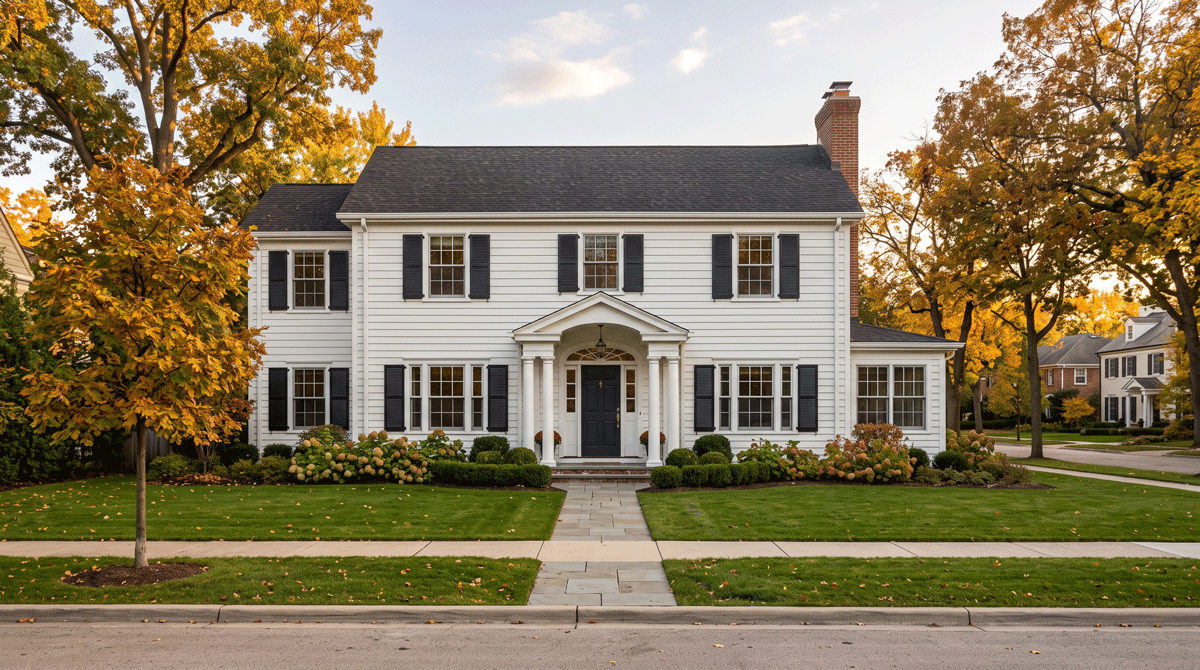
Remodeling a Wilmette home often involves more than replacing dated finishes. These decisions can affect how rooms connect, how an older home performs, how original architectural character is preserved, and how modern systems are incorporated without making the renovation feel disconnected from the house.
Whether you are considering a kitchen, bathroom, basement or a larger renovation, the planning process should begin with the home itself. What works? What does not? Which features are worth preserving? Which underlying systems need attention while you’re already opening walls and floors?
Hammell Homes has served Evanston and Chicago’s North Shore since 1986, working on residential renovations in communities including Wilmette.
Define Why You Are Remodeling
A successful project needs a purpose beyond “make it newer.” Homeowners may need better circulation, additional storage, more usable living space, updated systems, improved lighting, or rooms that better support how the household lives today.
Write down the problems before writing down the products. This keeps the project focused when dozens of design decisions begin competing for attention.
Understand the House Before Designing the Renovation
Existing homes can contain previous alterations, aging materials and hidden conditions. Older properties, in particular, may have framing, electrical, plumbing, insulation, or moisture issues that aren’t obvious from finished surfaces.
That does not mean homeowners should expect a problem behind every wall. It means the design and budget should reflect that remodeling an existing structure differs from working with an empty shell.
A thorough site evaluation can identify many risks early and clarify which conditions can only be confirmed during demolition.
Decide What Should Stay
Not everything old needs to be removed. Original trim, doors, flooring, built-ins, masonry or other details may contribute to the character of a Wilmette home.
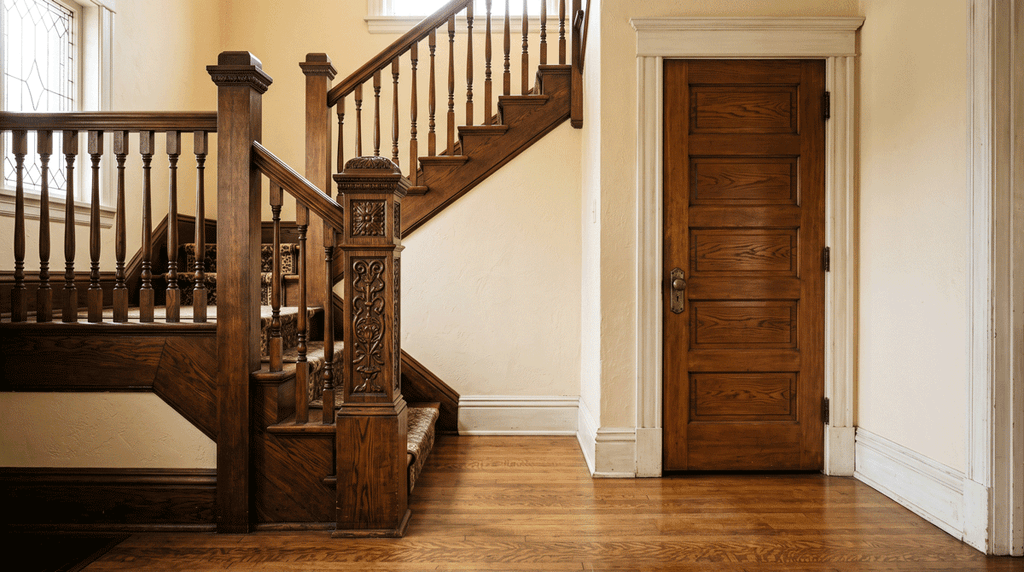
Before demolition, identify elements to protect, repair, reuse, or match. This is especially important when a renovation changes only part of a floor. New work should transition thoughtfully into the areas that remain.
Prioritize Layout Before Finishes
Floor plans determine how a home functions long after a particular tile or paint color goes out of style.
Look at circulation between the kitchen, dining and living spaces. Consider where people enter the home and where coats, shoes and bags accumulate. Evaluate whether bathrooms serve the bedrooms comfortably. Ask whether a basement could solve a space problem without changing the main floor.
Sometimes a small layout adjustment has a larger everyday impact than an expensive finish upgrade.
Plan Kitchens Around Daily Routines
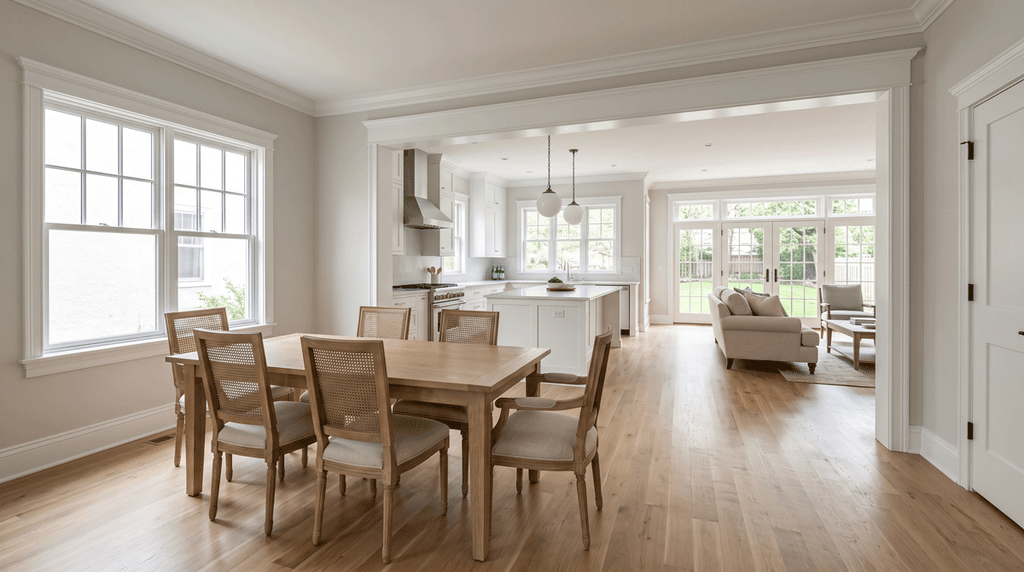
Kitchen remodelling should start with cooking, cleanup, storage, and gathering patterns. Appliance locations, cabinet organization, lighting and work surfaces should support those routines. Our guide to the 10 essential steps for a successful kitchen remodel is a useful starting point.
If the kitchen opens to other rooms, consider the view from those spaces, too. Flooring transitions, ceiling lines, trim and lighting can help the remodel feel integrated with the home.
Think Beyond Bathroom Finishes
Bathrooms are compact rooms with many systems. Layout, ventilation, waterproofing, lighting, storage and fixture placement all matter.
A good bathroom renovation should address how the room performs, not just how it looks. If you’re already opening walls and floors, now is the time to evaluate underlying conditions that could affect the finished room’s durability.
Treat the Basement as Part of the House
A finished basement should feel comfortable and intentional, not like leftover space. Before adding drywall and flooring, evaluate moisture, access, ceiling constraints, mechanical equipment and how the finished area will connect to the rest of the home.
Then decide what function creates the most value for your household: recreation, work, exercise, storage, guest space or another use. The answer should drive the layout.
Coordinate Systems With the Design
Renovations often require coordination among framing and various trades. Moving a kitchen appliance, adding a bathroom or opening a wall can have consequences beyond the visible finish work.
That is why design decisions shouldn’t happen independently of construction planning. A layout that looks good on paper must work with the home’s actual structure and systems.
Understand Local Requirements Before Construction
Permit and review requirements depend on the address and the scope of work. Homeowners should avoid relying on generalized building-rule claims when planning a Wilmette renovation.
Confirm the right requirements for the actual project before work begins, especially when structural or trade work is involved.
Build a Realistic Remodeling Budget
Without a client-approved Hammell Homes price range, it would be misleading to publish a generic number and present it as the cost of remodeling a Wilmette home.
Instead, build the budget from the scope. Major factors can include demolition, layout changes, cabinetry, surfaces, fixtures, flooring, structural work, trade coordination, finish level and conditions discovered in the existing home. Our budget calculator is a helpful way to start putting rough numbers to your priorities.
Ask contractors to make the scope clear enough to compare proposals meaningfully. A number without a detailed description of what it includes tells a homeowner very little.
Make Selections Before They Become Schedule Problems
Cabinetry, fixtures, flooring, tile, lighting and other products can influence both design and construction sequencing. Finalizing key selections early helps the project team coordinate dimensions and flag availability concerns before installation approaches.
Late changes can affect more than the product being changed. One selection may influence cabinetry, electrical locations, plumbing rough-ins or adjacent finishes.
Plan for Living Through the Remodel
If you will remain in the house, discuss how the work zone will be separated from occupied areas, how workers will enter and exit, where materials will be stored, and what parts of the home will be unavailable during different stages.
For a kitchen remodel, consider how you’ll handle meals. For larger projects, determine whether the scope can be phased appropriately or whether temporary relocation makes more sense for the household.
Choose a Remodeler Based on Process, Not Just Portfolio Photos
Finished photographs show craftsmanship and design, but homeowners should also ask how the contractor manages the work.
Ask about communication, written scope, project coordination, selections, changes, site protection, unforeseen conditions and final walkthroughs. Remodeling requires decisions throughout construction, so the working relationship matters.
Planning Your Wilmette Remodel
The best renovation respects both the house you have and the way you want to live in it. Begin by understanding the existing conditions, define the problems worth solving, prioritize layout and function, and make finish decisions within that larger plan.
Hammell Homes works with homeowners across Chicago’s North Shore on residential remodeling. To plan a Wilmette project around your home and priorities, schedule a consultation with the team.
Frequently Asked Questions
How much does it cost to remodel a home in Wilmette?
There is no accurate generic number because the cost depends on the scope of your specific project. Demolition, layout changes, cabinetry, surfaces, fixtures, flooring, structural work, trade coordination, finish level and any conditions discovered in an existing home all influence the total. The most useful approach is to define the scope first, use a tool like the budget calculator to estimate costs for your priorities, and ask contractors for detailed proposals you can compare.
What should I consider before remodeling an older Wilmette home?
Start by understanding the existing house; previous alterations and aging framing, electrical, plumbing, insulation, or moisture conditions are not always visible from finished surfaces. Decide which original features are worth preserving, prioritize layout and function over finishes, and plan to evaluate underlying systems while walls and floors are already open. A thorough site evaluation identifies many risks early.
Do I need permits to remodel in Wilmette?
Permit and review requirements depend on your address and the scope of work, and structural or trade work generally carries different requirements than a cosmetic update. Rather than relying on general building-rule claims, confirm the requirements for your actual project before work begins.
Should I remodel room by room or all at once?
It depends on how interconnected the work is and how your household wants to live during construction. Some projects phase logically; others become less efficient when you repeatedly open and close the same areas. Discuss which rooms need to happen together, which can wait, and whether temporary relocation makes more sense than repeated disruption.
