
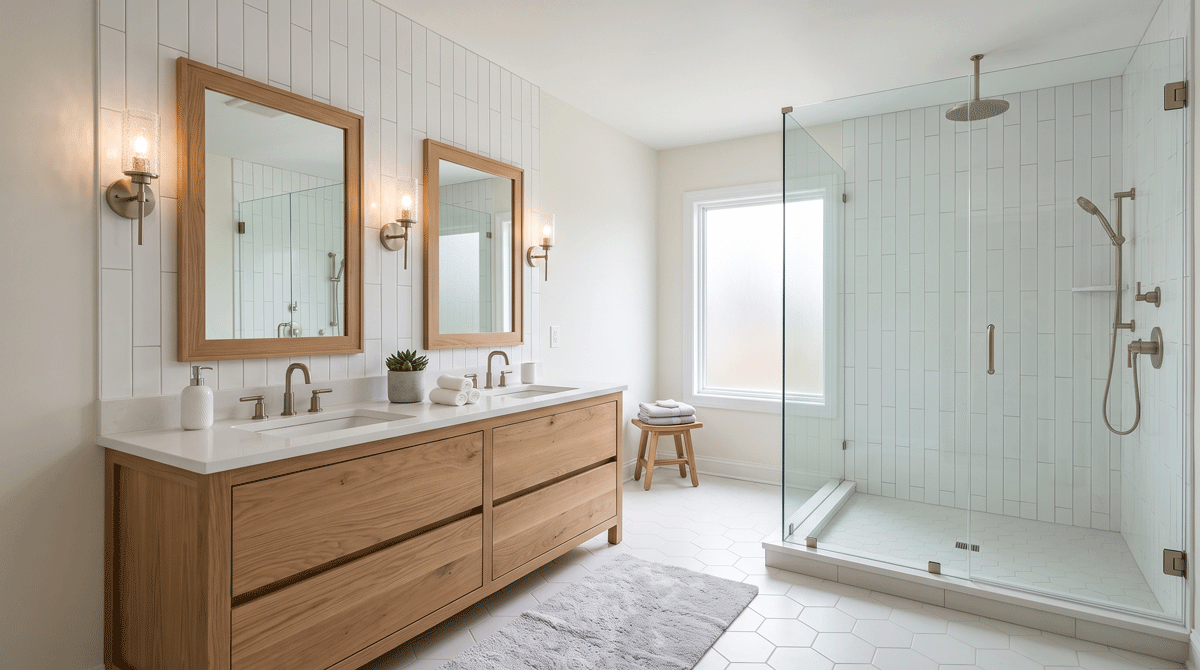
Bathroom remodeling inspiration often focuses on tile, vanities, and fixtures. Those details shape the finished look, but they don’t determine whether the room works well every morning.
A better bathroom starts with function: who uses the room, what needs to be stored, where people need space to move, how the room is lit and ventilated, and which parts of the existing layout create frustration.
Hammell Homes has served Evanston and Chicago’s North Shore since 1986 and includes bathroom remodeling among its core residential renovation services.
Begin With the People Who Use the Bathroom
A primary bathroom used by two adults has different needs from a children’s bath or powder room. Before choosing products, write down who uses the room and what happens there during a normal day.
Does more than one person need the vanity at the same time? Are towels stored in the room? Is there enough space for toiletries? Is the shower difficult to enter? Does an open door block a cabinet or fixture?
Small inconveniences become important when they happen every day. A remodel is an opportunity to solve them deliberately.
Evaluate the Existing Layout Before Moving Everything
Relocating fixtures can make sense when the current arrangement wastes space or creates poor circulation. But a successful remodel does not automatically require moving every plumbing fixture.
First, identify what the layout is preventing you from doing. If the vanity is too small, you may improve storage without changing the entire room. If the shower is cramped because of an awkward partition, changing that element may have more impact than relocating the toilet.
Make layout changes because they solve a problem, not because a completely different floor plan seems more dramatic. Our list of bathroom remodel mistakes that cost Evanston homeowners time and money covers several layout decisions worth avoiding.
Design Storage for Everyday Items
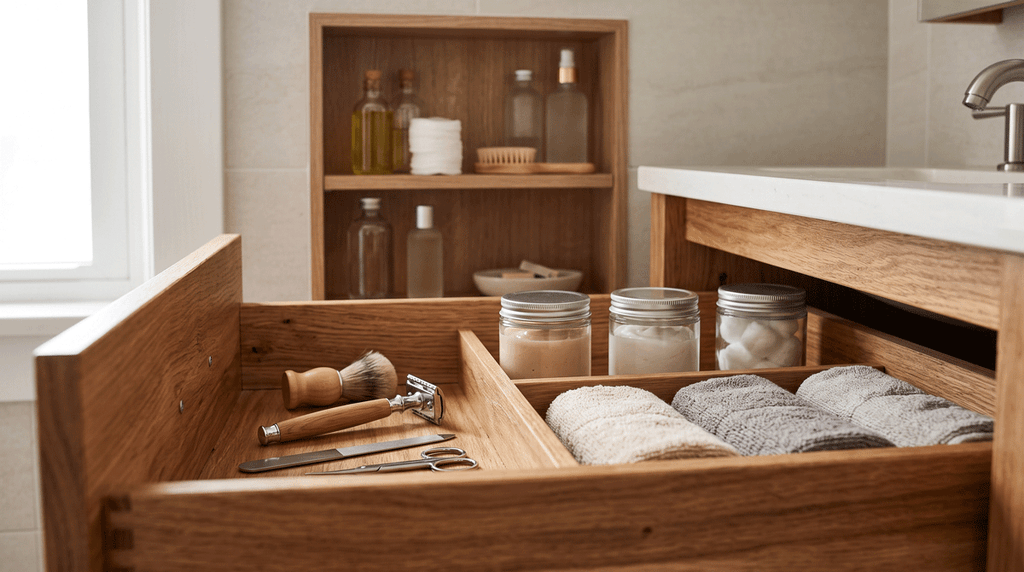
Bathroom storage needs to accommodate a surprising number of small objects. Think about towels, toiletries, cleaning products, grooming tools, medications and backup supplies.
Plan a vanity around those items rather than choosing it only for its exterior style. Drawers may provide easier access to smaller products than deep cabinets. Recessed or wall-mounted storage can sometimes use otherwise overlooked space.
The goal is not simply more storage. It is storage where items are actually used.
Plan Lighting in Layers
A single ceiling fixture often cannot provide ideal light for every bathroom task.
Vanity lighting should help illuminate faces evenly. General lighting should make the room comfortable and safe. Additional lighting may be useful around a shower or other areas depending on the room and applicable requirements.
Coordinate lighting placement with mirrors, cabinetry, and ceiling conditions before closing walls.
Do Not Treat Ventilation as an Afterthought
Bathrooms regularly produce moisture. Proper ventilation is an important part of the room’s performance and should be considered during planning, not after finishes are installed.
The correct approach depends on the bathroom and existing home conditions. If the current room has persistent moisture or ventilation concerns, raise them early so the remodelling scope can account for them.
Think About Waterproofing Before Tile
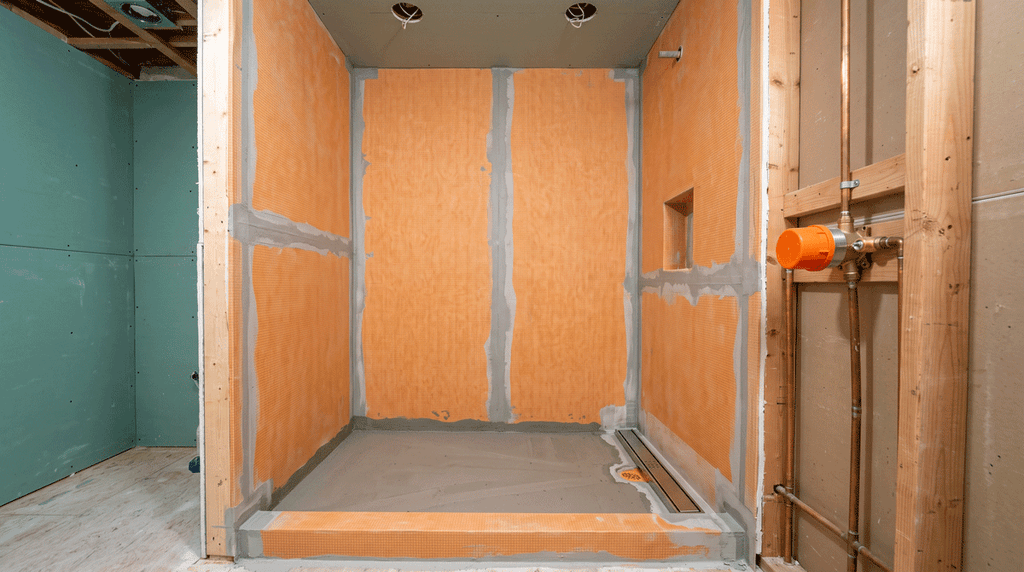
Tile is a finish; the system behind wet-area finishes manages water.
Homeowners don’t need to become waterproofing specialists, but they should ask how shower and wet-area assemblies are planned and how the contractor approaches transitions, penetrations, and other vulnerable areas.
This is one reason selecting a remodeler based only on attractive portfolio photos can miss an important part of quality; reading client testimonials often tells you more about how a project is actually managed.
Choose Fixtures That Fit the Space
A freestanding tub, oversized shower or double vanity can look appealing in photographs but may not make sense in every room.
Check dimensions, door swings, clearances and circulation before committing to fixtures. A slightly smaller element that allows the room to function comfortably can be a better choice than forcing in the largest available option.
Product specifications also matter for rough plumbing, electrical planning and cabinetry. Coordinate final selections before construction reaches the point where those dimensions are needed.
Consider Cleaning and Maintenance
A bathroom is used hard. Grout lines, glass, hardware, flooring and countertop materials all have maintenance characteristics.
Ask how much upkeep you realistically want. The best finish isn’t necessarily the most expensive or visually dramatic; it’s the one that fits the household’s expectations for durability, cleaning, and appearance.
Plan for the Future When It Makes Sense
Homeowners who expect to remain in the house for many years may want to consider comfort and accessibility during the remodel. That does not mean every bathroom needs to look institutional or be designed around hypothetical needs.
It means considering whether choices such as easier shower entry, practical clearances, good lighting and thoughtful hardware could make the room easier to use over time.
Discuss any project-specific accessibility requirements with the right professionals rather than assuming them from generic guidance.
Understand What May Be Hidden
Bathroom renovations can expose plumbing, framing, previous repairs, or moisture-related conditions concealed by finishes.
A contractor can evaluate visible conditions before construction, but not every hidden condition can be known in advance. Ask how discoveries are documented, priced and communicated if they affect the agreed scope.
That conversation is more useful than expecting a promise that nothing unexpected will be found.
Make Finish Choices After the Functional Plan
Once the layout, storage, lighting and major fixtures are established, decorative decisions become easier because they have a framework.
Choose tile, countertops, cabinet finishes, hardware and paint as a coordinated palette. Consider how the bathroom relates to nearby bedrooms and hallways rather than designing it as an isolated showroom. Because finish and fixture choices also drive costs, our guide on what drives the cost of a bathroom remodel is worth reviewing before you finalize selections.
Questions to Answer Before Your Bathroom Remodel
- Who uses the room, and when?
- What frustrates us about the current layout?
- What needs to be stored here?
- Is the current lighting adequate?
- Are there known moisture or ventilation concerns?
- Which fixtures truly need to move?
- What level of maintenance are we comfortable with?
- Are there long-term usability considerations worth addressing now?
Function First, Finishes Second
A bathroom can be beautiful and still be inconvenient. Starting with function helps ensure the investment improves the room every day, not just in photographs.
Hammell Homes provides bathroom remodeling for homeowners in Evanston and surrounding North Shore communities. Explore Hammell Homes’ bathroom remodeling services and begin the planning conversation with the practical problems you want the new room to solve.
Frequently Asked Questions
How should I start planning a bathroom remodel?
Start with function rather than finishes. Write down who uses the room and when, what needs to be stored, where circulation is tight, and how the space is lit and ventilated. Once the layout, storage, lighting and major fixtures are settled, decorative choices like tile and countertops become much easier because they fit a clear framework.
Do I have to move the plumbing to improve my bathroom?
No. Moving fixtures makes sense when the current arrangement wastes space or creates poor circulation, but many bathrooms improve significantly through better storage, a reworked shower or a smarter vanity without relocating the toilet or tub. Make layout changes because they solve a specific problem, not because a different floor plan looks more dramatic.
Why is ventilation so important in a bathroom remodel?
Bathrooms constantly produce moisture, and proper ventilation protects both the finishes and the structure behind them. Because it affects the room’s long-term performance, plan ventilation during design alongside waterproofing for wet areas, rather than treating it as an afterthought once finishes are installed.
What bathroom features should I plan for the future?
If you expect to stay in the home for many years, consider choices like easier shower entry, practical clearances, good layered lighting, and comfortable hardware. These make the room easier to use over time without making it feel clinical. For specific accessibility needs, consult the appropriate professionals rather than relying on generic guidance.
