
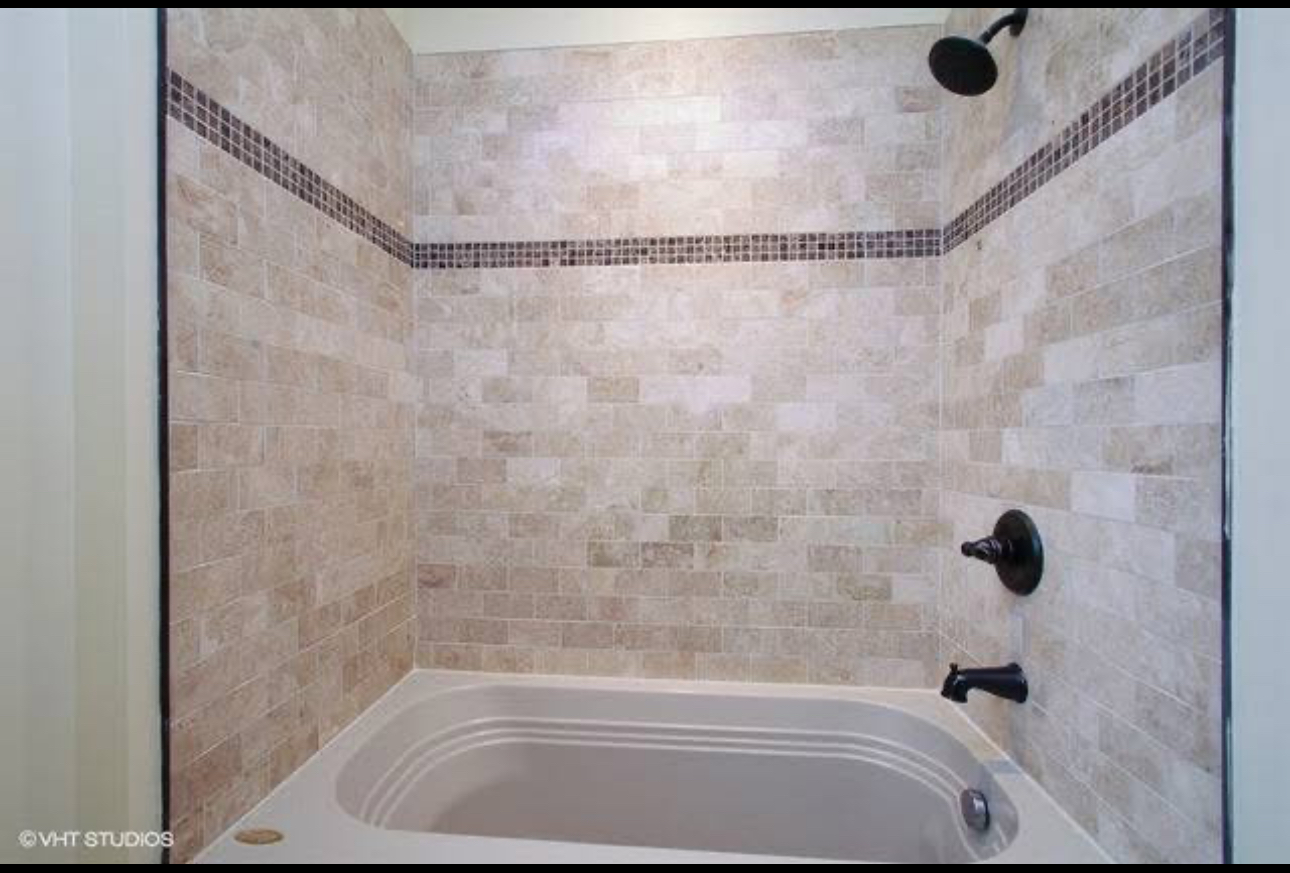
You've searched 'how much does a bathroom remodel cost' and found ranges so wide they're nearly useless. One article mentions a modest budget. Another suggests a mid-range investment. A third mentions luxury finishes at a premium.
The truth? All three can be accurate, depending on the decisions you make and the conditions your contractor finds once walls open up. Your Evanston bathroom remodel cost hinges on fixture quality, layout changes, substrate condition, and whether your home's plumbing and electrical can support modern fixtures without major rework.
Since 1986, Hammell Homes has remodeled over 600 bathrooms across Evanston, Wilmette, Winnetka, and the North Shore. We've seen identical floor plans produce wildly different budgets based on tile choice, ventilation upgrades, and hidden rot behind old shower pans. This guide breaks down the real cost drivers without quoting dollar amounts, so you can walk into your first consultation knowing which choices carry weight and which are smaller line items.
Bathroom Remodel Cost Factors: Layout and Plumbing Decisions
The single largest variable in any bathroom renovation budget is whether you're keeping fixtures in their current locations or moving them.
Same-Footprint Remodels vs. Layout Changes
When your toilet, vanity, and shower stay where they are, your plumber connects new fixtures to existing drain and supply lines. Labor remains predictable. Material costs stay contained.
Move that toilet three feet? Now you're relocating the drain stack, potentially re-pitching the waste line under the floor, and tying into the main stack in a different location. In older Evanston homes built before 1960, cast iron drain pipes often require professional cutting and new PVC tie-ins. That's additional labor, additional material, and additional inspection requirements.
Shower-to-tub conversions (or vice versa) follow the same logic. Swapping a tub for a walk-in shower often means new drain placement, different rough-in heights, and occasionally a larger or relocated vent pipe to meet code.
Plumbing Upgrades in Older Homes
Many Evanston homes still carry galvanized steel supply lines or outdated drum traps. Once your contractor opens walls, you may discover corroded pipe interiors, pinhole leaks, or non-code-compliant venting.
Upgrading to PEX or copper supply lines while walls are open prevents future failures and increases water pressure to modern fixtures. It also adds to the scope. The same applies to vent stacks: if your bathroom lacks proper venting (common in homes built before local code tightened in the 1980s), your contractor will need to run new vent pipe to the roof or tie into an existing stack.
At Hammell Homes, we walk you through these decisions during the planning phase. You'll know whether your plumbing can support a rainfall showerhead and body sprays, or whether upgrades are required before we break ground.
Water Heater Capacity and Fixture Demand
Adding a soaking tub, dual showerheads, or a separate hand shower increases your hot water demand. If your home runs on a standard tank and you're planning a spa-style bathroom, you may need to upgrade to a larger tank or consider a handyman services tankless unit like the Rinnai models we install across the North Shore.
This isn't always a budget-breaker, but it's a line item that surprises homeowners who assume their existing water heater will keep pace with new fixtures.
Fixture Quality Tiers and Material Choices
The gap between builder-grade and luxury fixtures is measured in both upfront cost and longevity.
Vanity, Sink, and Faucet Selection
A stock vanity from a big-box store costs substantially less than a custom walnut vanity built to fit your specific dimensions. The same applies to sinks: an undermount porcelain basin differs in price from a hand-hammered copper vessel sink.
Faucets follow a similar spectrum. Kohler and Delta offer entry-level, mid-tier, and high-end collections. The difference isn't just finish (chrome vs. brushed nickel vs. matte black). Higher-end faucets include ceramic disc valves, better corrosion resistance, and longer warranties.
Your choices here directly affect both material cost and installation complexity. A wall-mounted faucet requires in-wall valve installation and precise tile work. A deck-mounted faucet installs in minutes.
Tile vs. Sheet Flooring and Wall Surfacing
Large-format porcelain tile, natural stone, and handmade ceramic each carry different material costs and labor requirements. Sheet vinyl or fiberglass shower surrounds install faster and cost less upfront, but lack the longevity and resale appeal of tile.
Tile labor scales with complexity. A subway tile pattern in a running bond goes up quickly. Herringbone, basketweave, or mosaic inlays require more cutting, more time, and more precision. Waterproofing systems (RedGard, Schluter membranes) add another layer of labor and material but prevent catastrophic failures down the line.
In Evanston's older homes, we often discover uneven subfloors or out-of-plumb walls once demolition is complete. Correcting these issues before tile installation prevents lippage, cracked grout, and premature tile failure. Budget for it if your home was built before 1970.
Shower and Tub Options
A fiberglass tub-shower combo is the most budget-friendly option. A custom tile shower with frameless glass, a built-in bench, and niche storage costs significantly more due to labor, waterproofing, and material complexity.
Freestanding soaking tubs add elegance but require floor reinforcement if your joists weren't designed for the weight. Cast iron tubs are heavy and require substantial support. Acrylic models weigh far less but lack the heat retention and tactile quality of cast iron or stone resin.
Ventilation, Lighting, and Electrical Upgrades
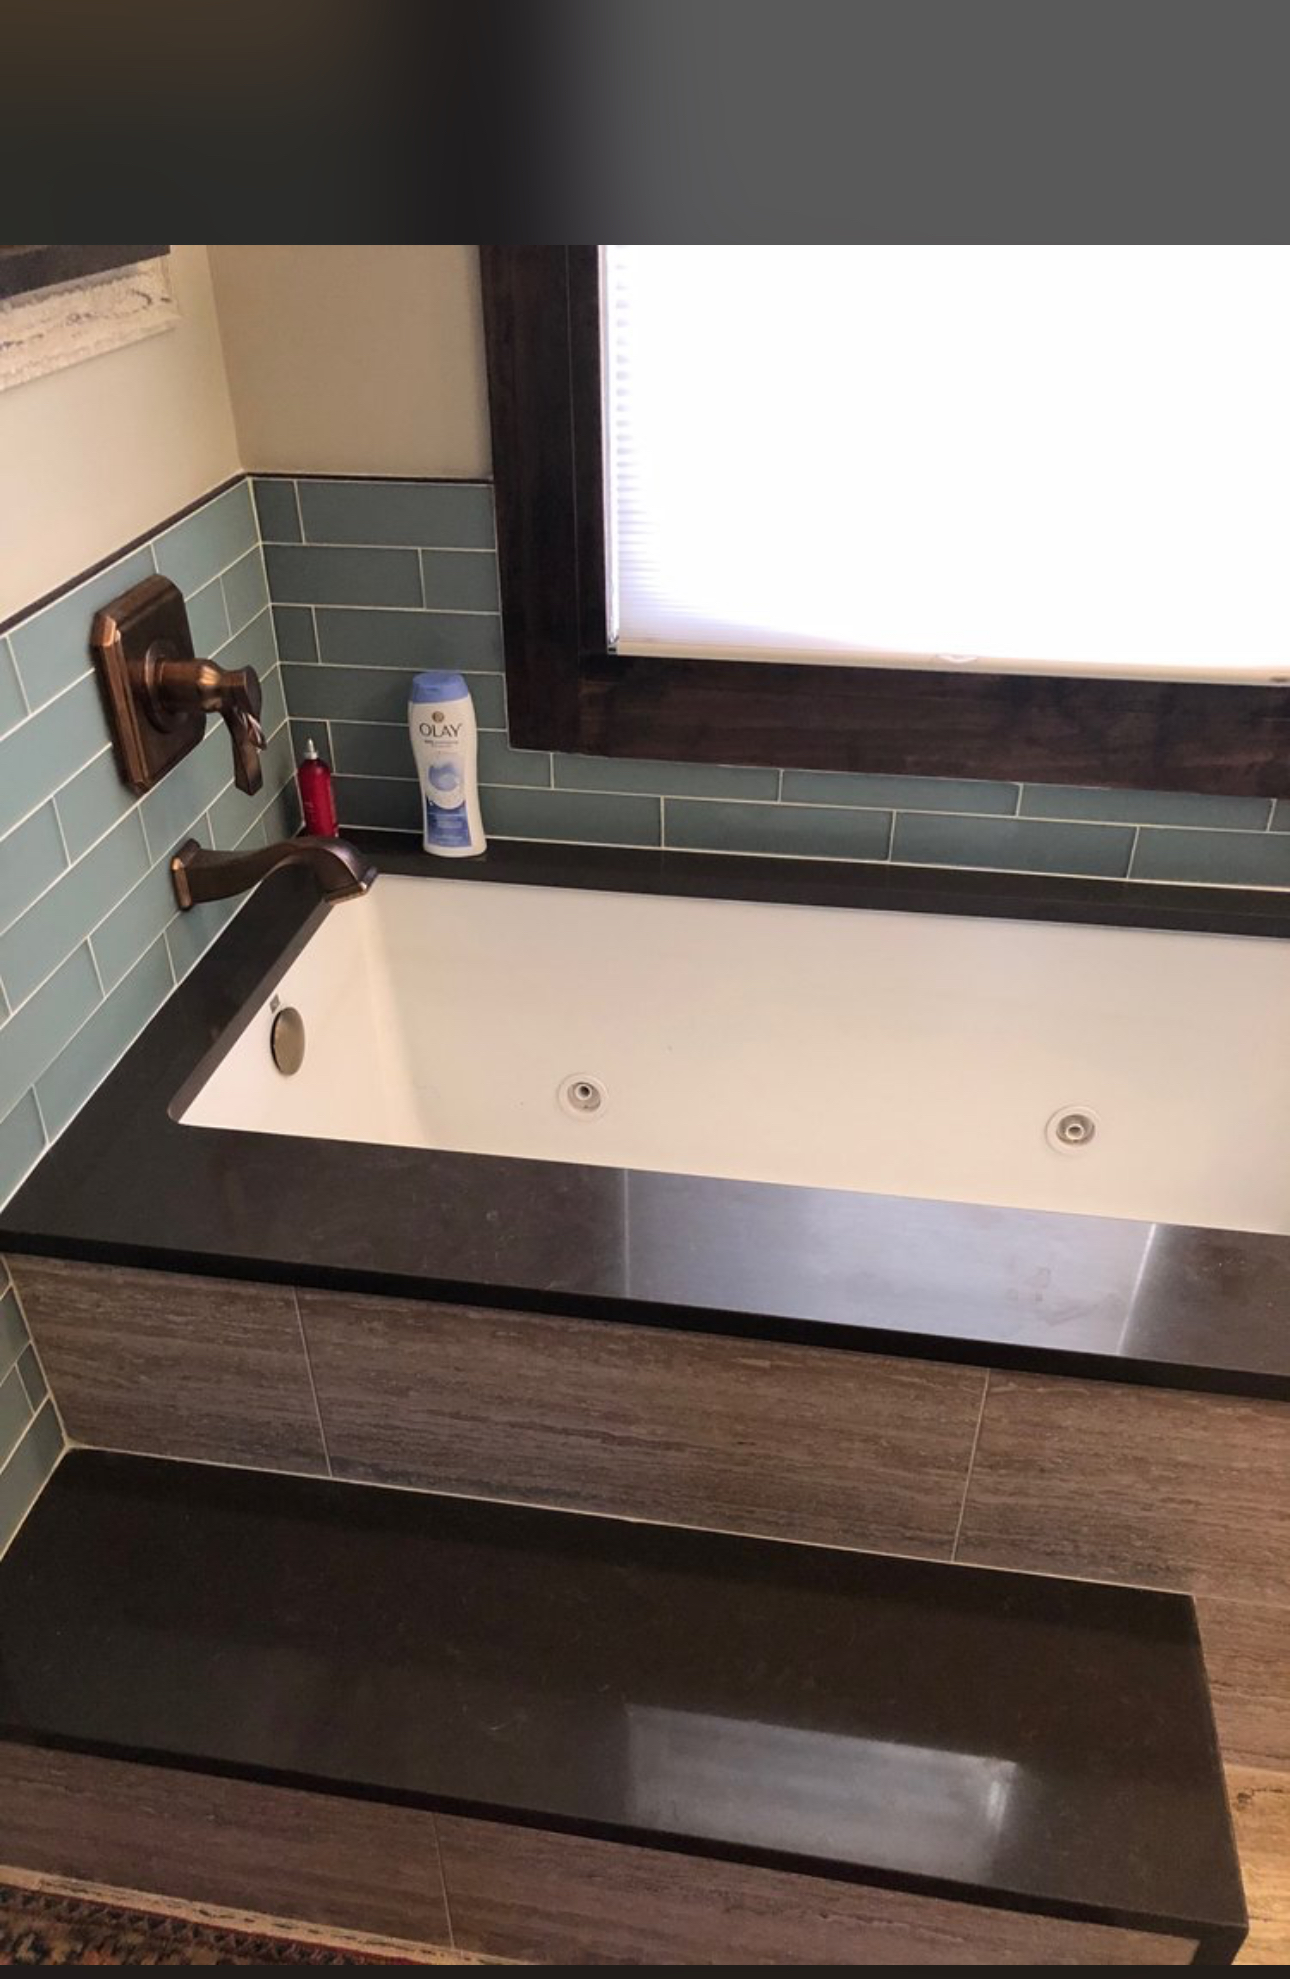
Bathroom remodels often expose electrical systems that no longer meet code or can't support modern lighting and ventilation loads.
Ventilation Requirements in Evanston Homes
Illinois building code requires mechanical ventilation in bathrooms without operable windows. Many older Evanston bathrooms have undersized or non-functional exhaust fans.
Upgrading to a properly sized fan (measured in CFM based on square footage) prevents mold, paint failure, and moisture damage. Quiet, energy-efficient models from Panasonic or Broan cost more than basic builder fans but run at whisper-quiet levels and move air effectively.
If your bathroom lacks ductwork to the exterior, your contractor will need to run new duct through the attic or soffit. That's additional framing, insulation, and roofing work to install a proper vent cap.
Lighting Design and Electrical Capacity
Swapping a single overhead fixture for recessed cans, sconces, and a lighted mirror increases electrical load. If your bathroom runs on a single circuit shared with other rooms, you may need a dedicated circuit to handle the new load.
GFCI protection is required for all bathroom outlets per NEC code. If your home still has ungrounded two-prong outlets, your electrician will upgrade to grounded three-prong GFCI outlets during the remodel.
Heated floors, towel warmers, and electric in-mirror defoggers each add to the electrical scope. According to the National Electrical Code, bathroom circuits must be properly load-calculated to prevent breaker trips and ensure safety.
HVAC Considerations
Expanding your bathroom into adjacent space (a closet, hallway, or bedroom) may require HVAC modifications. Adding a register or relocating ductwork keeps the new square footage comfortable year-round but adds mechanical trade coordination to your project timeline.
Substrate, Framing, and Hidden Condition Repairs
No contractor can accurately quote a bathroom remodel without seeing what's behind your walls and under your floor.
Water Damage and Rot
Old shower pans leak. Toilet wax rings fail. Slow drips behind walls go unnoticed until demolition day.
When we open walls in Evanston bathrooms, we frequently find rotted studs, compromised subfloor, and mold on drywall paper. None of it is visible during the estimate walk-through. All of it requires repair before new finishes go in.
Subfloor replacement, joist sistering, and stud repair add labor and material. They also prevent future structural failure, so skipping them isn't an option.
Framing for New Layouts
If you're adding a niche, relocating a door, or creating a separate water closet, your contractor will frame new walls. That means additional lumber, drywall, insulation, and finishing work.
In load-bearing wall scenarios (less common in bathrooms but not impossible), you'll need an engineered header and possibly a structural engineer's sign-off. That adds both cost and timeline.
Subfloor Leveling and Reinforcement
Tile requires a flat, stable substrate. If your subfloor has deflection or isn't level within 1/8 inch over 10 feet, your contractor will install an additional layer of cement backer board or self-leveling compound.
This step is non-negotiable for tile longevity. Skipping it leads to cracked grout, loose tiles, and callbacks.
Permits, Inspections, and Project Management
Evanston requires permits for most bathroom remodels, especially when plumbing, electrical, or structural work is involved.
Permit Costs and Timeline Impact
Permit fees vary by scope but typically represent a small percentage of your total budget. The timeline impact is more significant: plan for 2-4 weeks between submission and approval, depending on the city's current workload.
At Hammell Homes, we handle every permit, coordinate every inspection, and ensure your project meets all municipal requirements. You'll never navigate the permit office yourself.
Inspection Requirements
Plumbing rough-in, electrical rough-in, framing (if structural changes occur), and final inspections are standard. Each must pass before the next trade proceeds. Failed inspections delay timelines and occasionally require rework.
Hiring a licensed contractor (our license is 09LICR-0564) ensures work is done to code the first time. Unlicensed handymen skip permits, cut corners, and leave you liable when you sell your home.
Project Management and Communication
Your contractor's communication style affects both your experience and your budget. Missed details lead to change orders. Poor scheduling creates trade conflicts and delays.
Rick Hammell is involved in every project we take on. You'll have direct access to the owner, not a rotating cast of project managers. Our 97% client satisfaction rate and 95% on-time delivery stem from that hands-on approach.
As Jennifer N. shared: 'Rick and Chauncey are a great team to work with. Rick is a master carpenter. His work is beautiful, he is METICULOUSLY clean and precise in his work.'
Timeline, Disruption, and Living Arrangements

Bathroom remodels typically run 3-6 weeks, depending on scope. Layout changes, custom tile work, and hidden repairs extend timelines.
Single-Bathroom Homes
If you're remodeling your only bathroom, plan for alternative arrangements. Some clients stay with family. Others set up a temporary bathroom in the basement or use a nearby gym.
We schedule work to minimize downtime and can often restore basic function (toilet and sink) overnight if needed.
Dust, Noise, and Access
Demolition generates dust. Tile saws are loud. Trades arrive early.
We protect adjacent rooms with plastic sheeting, run HEPA filters during dusty phases, and communicate daily schedules so you're never caught off guard. Our reputation across Evanston, Wilmette, and Winnetka is built on being meticulously clean and respectful of your home.
Sequencing and Trade Coordination
A well-managed bathroom remodel follows a strict sequence: demolition, framing, plumbing rough-in, electrical rough-in, inspections, insulation, drywall, tile, paint, fixture installation, final inspection.
Skipping steps or overlapping trades creates rework. Poor coordination extends timelines and inflates costs. After 39 years and 600+ satisfied clients, we've refined our process to eliminate those inefficiencies.
How to Control Costs Without Compromising Quality
You can manage your bathroom renovation budget without sacrificing craftsmanship.
Prioritize Longevity Over Trends
Neutral tile, classic fixtures, and timeless layouts age gracefully. Trendy colors and patterns date quickly and hurt resale value.
Invest in quality where it matters: waterproofing, substrate prep, and fixture internals. Save on finish details that are easy to swap later.
Plan Thoroughly Before Breaking Ground
Change orders are the most common budget inflator. When you finalize tile choice, fixture models, and layout before demolition, your contractor can order materials accurately and schedule trades efficiently.
We dedicate significant time to the planning phase. Clients who rush into construction without locked-in selections almost always face delays and cost overruns.
Keep the Footprint When Possible
If your current layout functions well, keep plumbing in place. You'll save on rough-in labor, inspection fees, and potential structural modifications.
When layout changes are necessary for accessibility or function, they're worth the investment. But don't relocate a toilet just for aesthetics.
Work with a Licensed, Established Contractor
Unlicensed handymen quote low but cut corners. You'll pay for it later in failed waterproofing, code violations, or insurance claims.
Hammell Homes has been licensed and insured since 1986. We're BBB certified, HomeAdvisor Elite, and Angi Top Rated. Our bathroom remodeling process is transparent, our timelines are realistic, and our craftsmanship holds up decades later.
Frequently Asked Questions
What is the biggest factor that increases bathroom remodel cost?
Plumbing relocation is typically the largest cost driver. Moving a toilet, shower, or vanity requires new drain lines, supply lines, vent pipe modifications, and additional inspections. Keeping fixtures in their current locations saves significantly on labor and materials.
How much does tile choice affect the budget?
Tile selection affects both material cost and installation labor. Large-format porcelain installs faster than small mosaic patterns. Natural stone requires sealing and more careful handling. Custom layouts (herringbone, basketweave) take longer than simple running bond patterns. The cost difference between tile options can be substantial when both material and labor are factored in.
Do I need permits for a bathroom remodel in Evanston?
Yes. Evanston requires permits for plumbing, electrical, and structural work. Even cosmetic remodels that involve moving fixtures or upgrading electrical panels need permits. Licensed contractors like Hammell Homes handle all permitting and inspections so you never have to navigate the city approval process yourself.
What hidden costs should I expect during a bathroom remodel?
Water damage, rotted framing, outdated plumbing, and subfloor issues are common discoveries once walls open. Older Evanston homes often have cast iron drain pipes, ungrounded electrical, and inadequate ventilation that must be upgraded to meet current code. A thorough pre-construction inspection minimizes surprises, but some conditions only become visible during demolition.
Understanding which decisions move your bathroom remodel budget up or down puts you in control. Layout changes, fixture quality, substrate condition, and hidden repairs all play a role. When you work with a contractor who communicates openly and plans thoroughly, you'll avoid the budget creep and timeline surprises that plague so many renovations.
Hammell Homes has remodeled over 600 bathrooms across Evanston and the North Shore since 1986. We walk you through every cost driver, show you exactly where your budget goes, and deliver the craftsmanship your home deserves. Request a detailed bathroom remodel estimate based on your actual space by calling 224-347-1528 or visiting our contact page today.
