
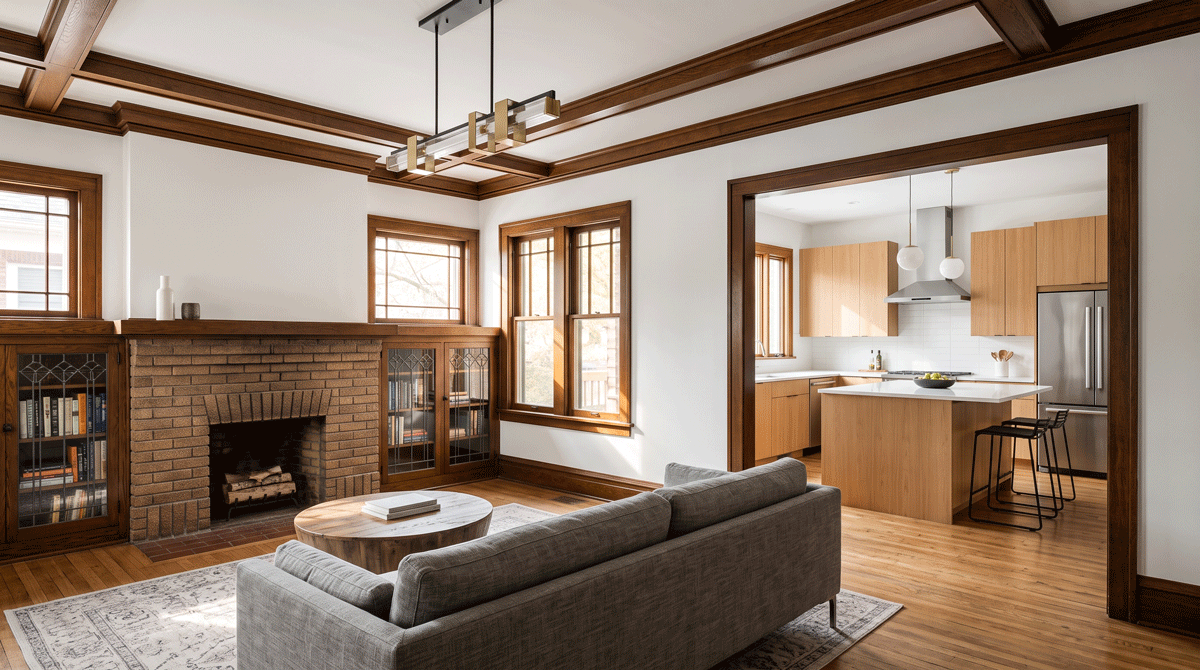
Whole-home remodeling is more than a larger kitchen or bathroom project. It asks homeowners to decide how rooms connect, which original elements to keep, how to address aging systems, and how new finishes can feel natural within the house’s architecture.
That balance matters in Evanston and across Chicago’s North Shore, where many homes have distinct proportions, trim profiles, flooring patterns, masonry details and layouts that contribute to their identity. Modernizing those homes does not have to mean stripping away everything that makes them recognizable.
Hammell Homes has served Evanston and the North Shore since 1986 and focuses on residential remodeling, including whole-home renovations.
Start by Identifying What Gives the Home Its Character
Before discussing demolition, identify the features that make the house feel like itself. That may include original doors, casing, baseboards, stair details, built-ins, flooring, ceiling proportions, fireplaces, masonry or window placement.
Not every old element needs to stay. Some may be worn, inefficient, or poorly suited to how the household lives today. The important step is deciding intentionally rather than removing everything first and trying to recreate character later.
A good renovation plan distinguishes between features worth protecting, features worth matching and features that can be replaced without weakening the overall design.
Improve Flow Without Making Every Room the Same
Open-concept design can solve real circulation problems, but removing walls indiscriminately can also erase useful separation and architectural rhythm.
Before opening a floor plan, ask why the existing layout feels difficult. Is the kitchen cut off from family space? Is a hallway consuming too much usable area? Is there poor visibility between rooms used together? Are there doors that interrupt circulation?
Sometimes a wider opening, relocated doorway or more strategic connection between rooms solves the problem without turning the entire floor into one undifferentiated space.
Coordinate New Materials With Existing Details
A whole-home remodel usually introduces new flooring, cabinetry, tile, hardware, lighting and paint. Consider those selections alongside the parts of the home that remain.
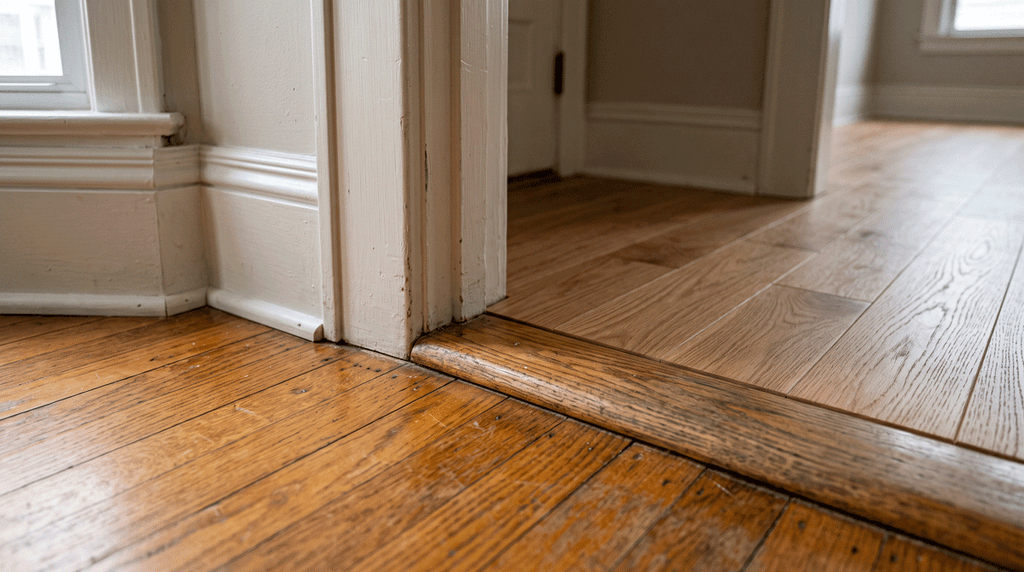
If original woodwork is staying, new trim profiles should relate to it. If an existing floor continues into a remodeled space, plan the transitions. If a staircase remains a visual focal point, adjacent finishes should support rather than compete with it.
Consistency does not mean every room has to match. It means the house should feel connected as you move through it.
Use the Opportunity to Evaluate Hidden Systems
When you open large portions of an existing home, the project may create access to systems that are normally concealed. This can be a good time to evaluate electrical, plumbing, insulation, framing, and other conditions relevant to the renovation scope.
Older homes can contain previous repairs or alterations that are not visible from finished surfaces. A responsible plan accounts for hidden conditions rather than assuming every wall cavity is known before demolition. Our Evanston exterior guide covers a related side of the same idea: restoring an older home’s beauty while improving performance.
Hammell Homes’ client materials specifically note experience with older North Shore homes and the kinds of surprises remodeling can uncover. The exact work needed should always be based on the actual house, not a generic assumption about its age.
Plan the Renovation as One System
Kitchen decisions affect adjacent dining and living spaces. Bathroom layouts can affect plumbing routes and bedroom circulation. Flooring selections influence transitions between rooms. Lighting plans affect ceilings and electrical work.
Treating each room as a separate mini-project can lead to mismatched details and avoidable rework. Whole-home remodeling benefits from a coordinated plan that considers the entire house before breaking construction into individual phases.
Think Carefully About Phasing
Some whole-home renovations can be completed in phases. Others become less efficient when you repeatedly open and close the same areas.
The right phasing strategy depends on the scope, household needs and how interconnected the work is. Homeowners should discuss which areas need to happen together, which can reasonably wait and how occupied portions of the home will be protected during construction.
Avoid assuming that phasing always saves money or always makes a project easier. It is a planning decision that should reflect the actual construction sequence.
Keep Function Ahead of Finish Trends
Whole-home remodeling involves hundreds of visual decisions, but layout, storage, lighting, circulation and practical durability will influence daily life for much longer than a specific trend.
Ask how each room is used now and how you want it to work after the renovation. Consider where people enter the house, where clutter collects, how entertaining happens, whether you need a work-from-home space, and where additional storage would have the most impact.
Use those answers to guide the plan before decorative selections dominate the conversation.
Preserve What Is Difficult to Recreate
Some architectural details are relatively easy to replace. Others are expensive, difficult or impossible to reproduce convincingly once removed.
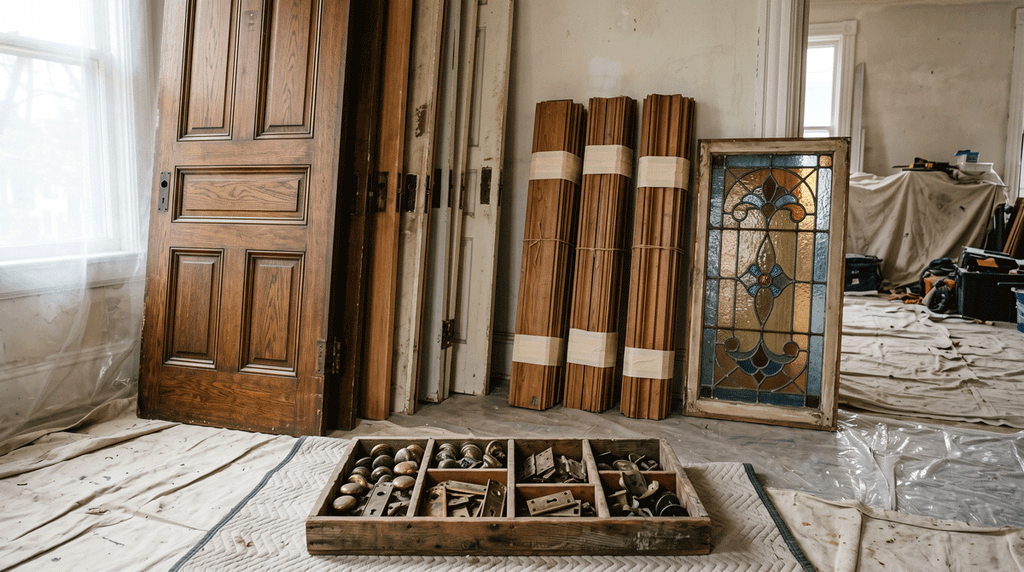
Before demolition, identify materials or craftsmanship that would be difficult to replicate. Even when they cannot remain in their original location, some pieces may be reusable elsewhere in the renovation.
This approach can preserve continuity without forcing the new design to imitate the past.
Plan for Local Requirements Based on the Actual Scope
Permit and inspection requirements vary by municipality and the type of work involved. Structural changes, trade work and major alterations can trigger different requirements from cosmetic updates.
For an Evanston or North Shore whole-home remodel, confirm project-specific requirements before construction begins. Avoid relying on broad online rules that may not apply to the address or proposed work.
Questions to Ask Before a Whole-Home Remodel
Before design begins, ask:
- Which architectural features are important to preserve?
- Which layout problems affect us every day?
- Which rooms need to function together?
- Are there systems we should evaluate while areas are open?
- Can the work be phased logically?
- How will old and new materials transition?
- What areas of the home will remain occupied during construction?
- How will you handle unforeseen conditions and changes?
These questions create a stronger foundation than starting with a collection of finish photos alone.
Modernize the Home Without Erasing It
A successful whole-home remodel can make an older house more comfortable, functional and current while still respecting the details that gave it character in the first place.
Hammell Homes works with Evanston and North Shore homeowners on residential remodeling projects. Start with a clear inventory of what you want to change, what you want to preserve, and how the entire home should function when the work is complete, then start the conversation with the team.
Frequently Asked Questions
What is whole-home remodeling?
Whole-home remodeling renovates multiple rooms and systems as one coordinated project rather than a series of separate single-room updates. It involves decisions about how rooms connect, which original elements stay, how to address aging systems, and how new finishes fit the house’s architecture. So it benefits from planning the entire home before breaking the work into phases.
How do I modernize an older home without losing its character?
Begin by identifying the features that make the house feel like its original doors, casing, flooring, stair details, masonry, or proportions, and decide intentionally what to protect, match, or replace. Coordinate new materials with what remains, plan transitions where new work meets old, and preserve craftsmanship that would be difficult or impossible to recreate. The goal is a home that feels connected as you move through it, not one where every room matches.
Should a whole-home remodel be done in phases or all at once?
It depends on the scope and how interconnected the work is. Some renovations phase logically, while others become less efficient when the same areas are repeatedly opened and closed. Phasing does not automatically save money or simplify a project, so decide based on the actual construction sequence and how your household needs to live during the work.
Will remodeling an older home uncover hidden problems?
It can. Finished surfaces may conceal previous repairs, alterations or aging systems, and no contractor can guarantee what is inside every wall before it is opened. Rather than expecting a promise that nothing will be found, look for a clear process for documenting, pricing, and approving discoveries, and use the access created during the remodel to evaluate systems while they are exposed.
