
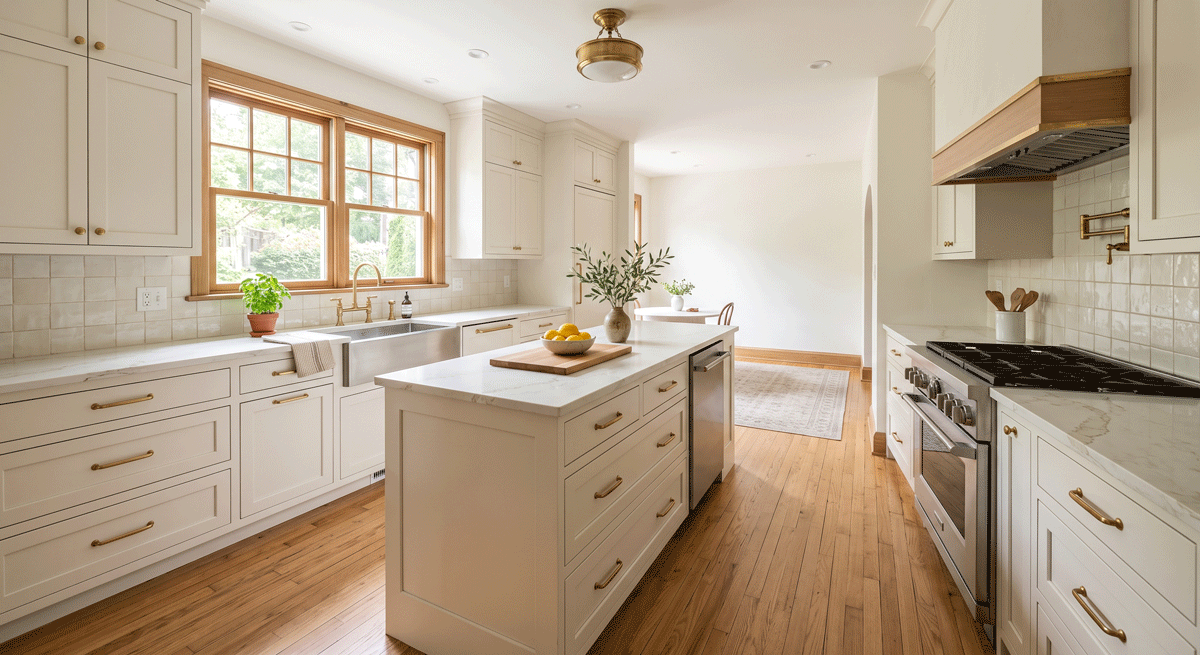
A kitchen remodel is rarely priced by square footage alone. Two kitchens of similar size can require very different levels of work depending on the layout, cabinetry, materials, mechanical changes and condition of the home behind the finishes.
For homeowners trying to build a realistic plan, the most useful question is not simply, “What does a kitchen remodel cost?” It is, “What decisions are driving the scope of my project?” Understanding those cost drivers makes it easier to prioritize what matters, compare proposals and avoid designing a project around an unrealistic number.
Hammell Homes has served Evanston and Chicago’s North Shore since 1986. Its kitchen remodeling work focuses on improving function, storage, flow, and how the room fits the rest of the home.
What Actually Determines Kitchen Remodel Cost?
The biggest cost differences usually come from scope. Refreshing finishes while keeping the existing layout is fundamentally different from moving walls, relocating appliances or rebuilding the room around a new floor plan.
Before choosing finishes, define what you want the kitchen to do better. Is the problem storage? A cramped work area? Poor lighting? Not enough counter space? An island that interrupts circulation? The answers determine which changes are worth investing in.
1. How Much of the Kitchen Is Changing?
A project that keeps sinks, appliances, and walls in roughly the same locations can reduce the demolition and trade coordination required. A project that changes the footprint may involve more framing, plumbing, electrical work, patching and finish work.
That does not mean you should always avoid layout changes. If the current kitchen doesn’t work for the household, preserving a bad layout to reduce the initial scope can defeat the purpose of remodeling. The goal is to spend where the change improves everyday use.
2. Cabinetry Is a Major Design and Budget Decision
Cabinets influence both the appearance and function of a kitchen. The number of cabinets, construction, door style, interior accessories, hardware and level of customization all affect the final scope.
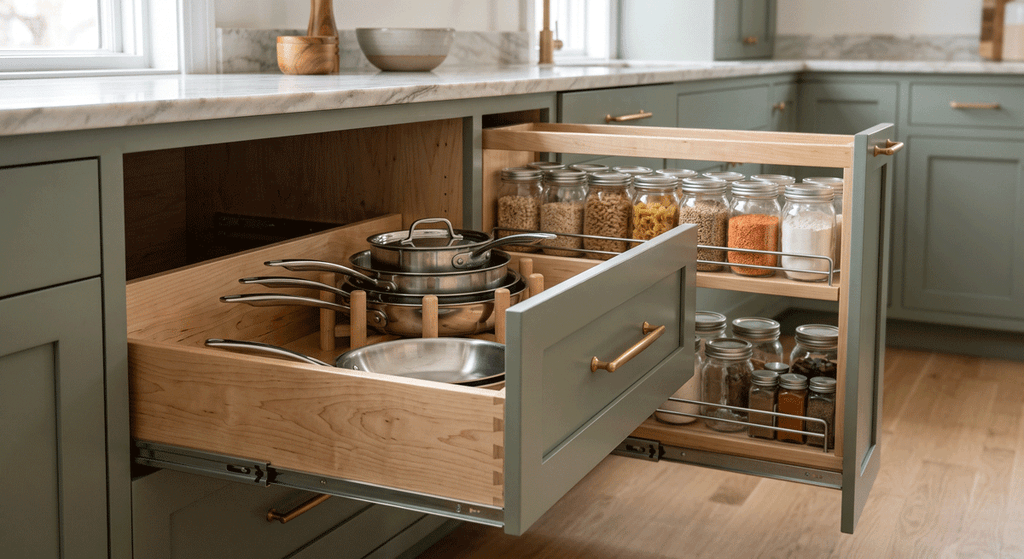
Storage planning matters as much as appearance. Deep drawers, pantry storage, pull-outs and well-planned work zones may solve problems that homeowners have lived with for years. It is better to make these decisions during planning than to discover after installation that attractive cabinetry does not actually improve the room.
3. Countertops, Tile and Finish Selections
Material choices can move a project in very different directions. Countertop material, backsplash tile, flooring, fixtures, hardware and decorative details all contribute to the overall investment.
The key is to evaluate finishes as a complete package. A single upgrade may be manageable, but several premium selections made independently can change the project substantially. Establish priorities early: decide which surfaces or details deserve the most attention and where a simpler selection would still deliver the look and durability you want.

4. Appliances and Their Requirements
Make appliance choices early because they affect cabinet dimensions, clearances, electrical needs, and ventilation. Switching from one appliance configuration to another can create work beyond the appliance cost.
A kitchen plan should account for the actual specifications of the refrigerator, range, wall oven, microwave, dishwasher and ventilation equipment before cabinets are finalized. This helps prevent expensive adjustments later.
5. Plumbing, Electrical and Lighting Changes
Modern kitchens ask a lot from their electrical and lighting systems. New appliance locations, additional outlets, under-cabinet lighting, pendants and other improvements may require coordinated trade work.
Plumbing changes can also affect scope when a sink, dishwasher or other fixture moves. Hammell Homes coordinates the trades needed for remodeling projects rather than presenting plumbing or electrical as stand-alone core services.
6. What Is Discovered After Demolition?
Older North Shore homes can have conditions that aren’t visible during an initial walkthrough. Once walls, floors or cabinets are opened, a contractor may find previous repairs, aging systems, damaged framing or other conditions that need attention before finishes go back in.
A responsible remodeling plan leaves room for investigation instead of pretending you can know every condition before demolition. This is one reason a detailed scope and clear change-order process matter.
7. Structural Changes and Permitting
Removing or altering walls can increase design, coordination and construction requirements. Permit needs also depend on the work being performed and the local jurisdiction. Homeowners should not assume that a cosmetic project and a structural remodel follow the same process.
Hammell Homes’ website notes that the company works with North Shore homeowners on local remodeling and coordinates project requirements as part of the remodeling process. Always confirm project-specific permit requirements for the actual address and scope.
How to Control Kitchen Remodeling Costs Without Cutting the Wrong Corners
Start with the problems you need the remodel to solve. Separate “must-haves” from “nice-to-haves,” make major selections before construction whenever possible and avoid changing direction after work is underway. Running early numbers through our budget calculator can help you pressure-test a plan before you commit.
It also helps to compare proposals by scope rather than by the bottom-line number alone. Ask what is included, what is excluded, which selections are allowances, how changes are approved and what assumptions were made about existing conditions.
A lower proposal isn’t necessarily better value if important work is missing from the scope.
Questions to Ask Before Setting Your Kitchen Budget
Ask yourself:
- Are we keeping the current layout or changing it?
- Which storage problems need to be solved?
- Are appliance locations changing?
- Which finishes matter most to us?
- Are we planning structural changes?
- What parts of the home may need to be opened to complete the work correctly?
- How will changes or unforeseen conditions be documented?
These questions give a remodeler much more useful information than a square-foot number alone.
Plan the Kitchen Around Your Priorities
The best kitchen budget connects to a clear scope. When layout, cabinetry, appliances, finishes and trade requirements are planned together, homeowners can make better decisions before construction begins. For a broader overview of the process, our guide to the 10 essential steps for a successful kitchen remodel is a helpful companion.
Hammell Homes provides kitchen remodeling for Evanston and North Shore homeowners, with an emphasis on practical planning, communication and craftsmanship. Learn more about Hammell Homes kitchen remodeling services and start by discussing the problems you want your new kitchen to solve.
Frequently Asked Questions
How much does a kitchen remodel cost?
There is no single number, because a kitchen remodel is priced by scope rather than square footage. Two similar-sized kitchens can cost very differently depending on whether you keep the layout or move walls and appliances, the cabinetry and finishes you choose, and what is discovered behind the existing surfaces. The most reliable figure comes from a detailed scope for your actual kitchen, not a national average.
What is the most expensive part of a kitchen remodel?
Cabinetry is often the single largest line item because quantity, construction, door style, accessories and customization all add up. Layout changes that move plumbing, electrical or walls, along with premium countertops and appliances, are the other major cost drivers. Where your money goes depends on what your project actually involves.
Does changing the kitchen layout add a lot to the cost?
It can, because relocating sinks, appliances, or walls adds framing, plumbing, electrical, patching, and finish work. That said, keeping a layout that doesn’t function well to save money can defeat the purpose of remodeling. The goal is to spend on layout changes where they genuinely improve daily use.
How can I keep my kitchen remodel on budget?
Start by defining the problems you need solved and separating must-haves from nice-to-haves. Make major selections before construction begins, avoid changing direction once work is underway, and compare proposals by scope rather than the bottom-line price. A lower quote isn’t a better value if it omits important work.
